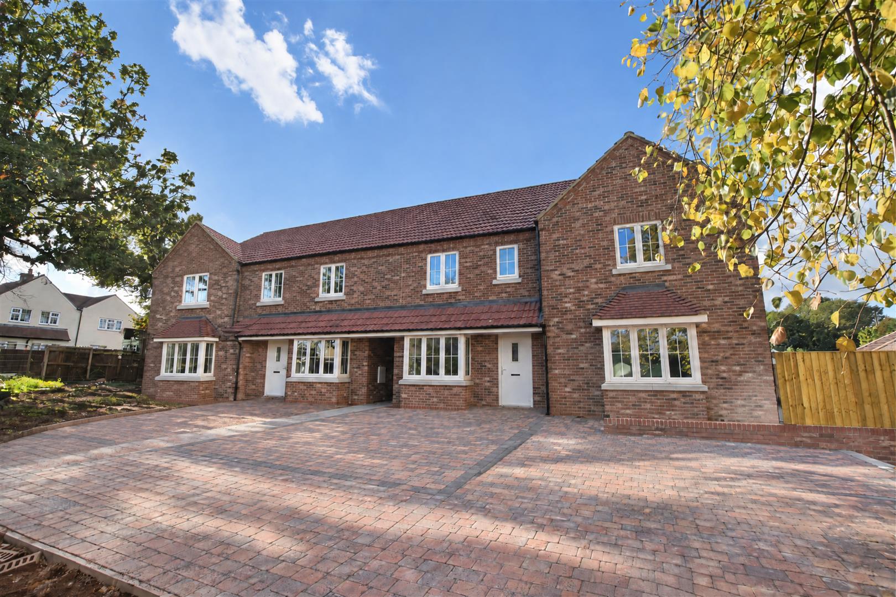
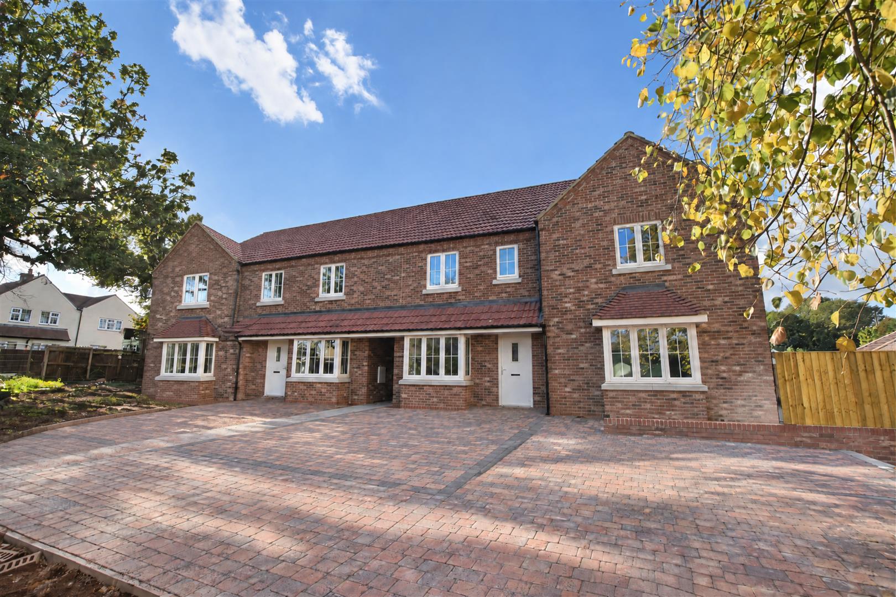
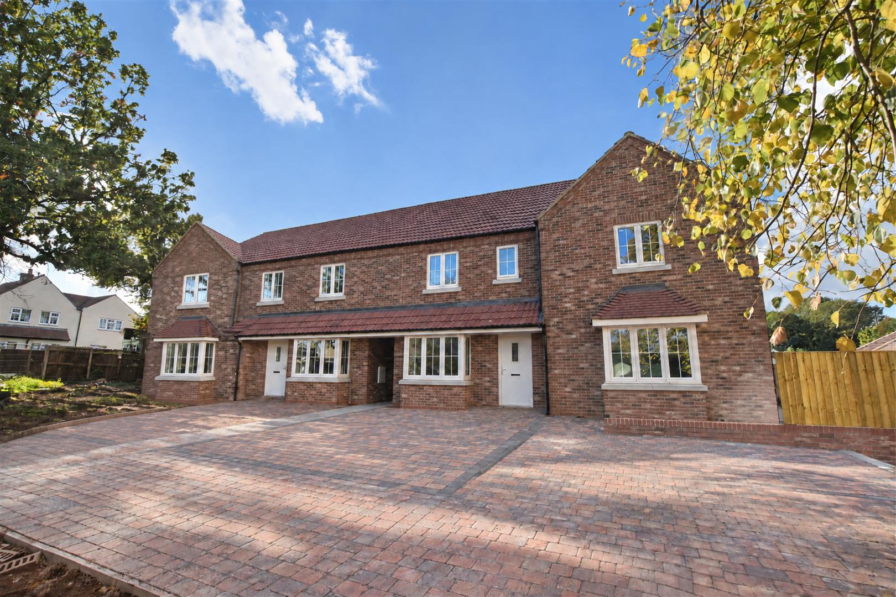
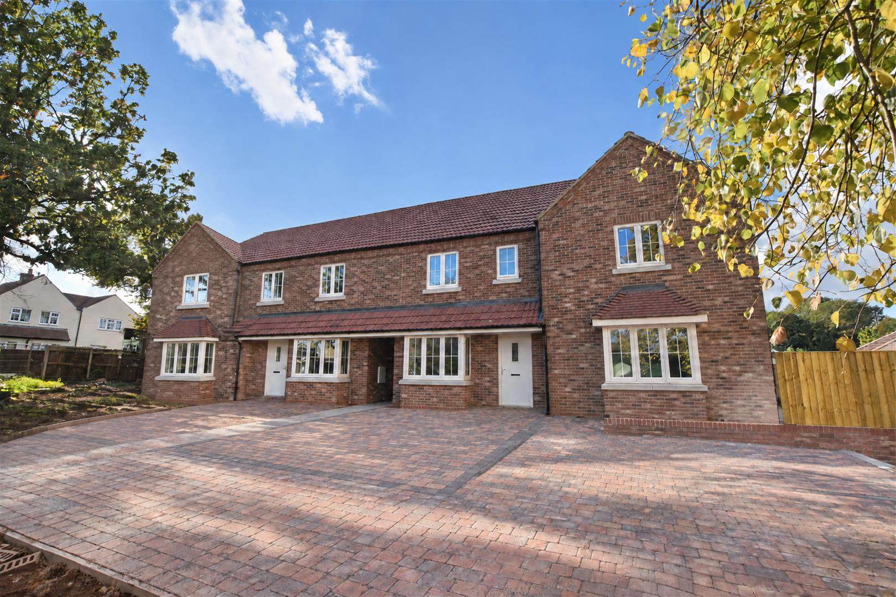
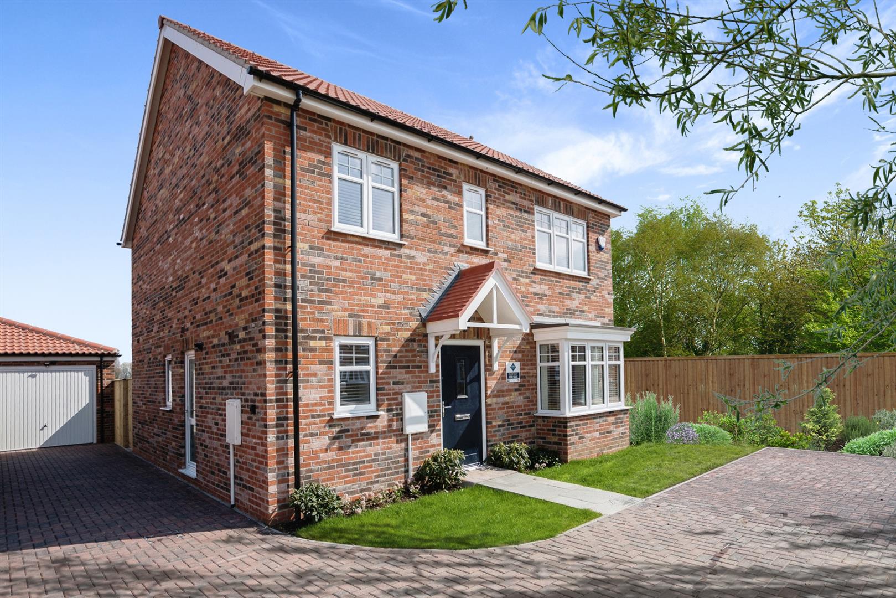
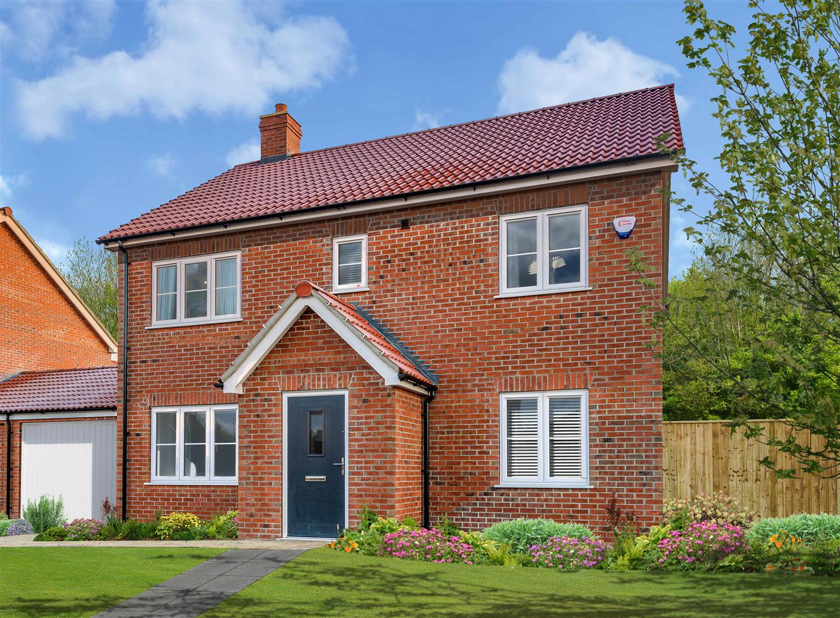
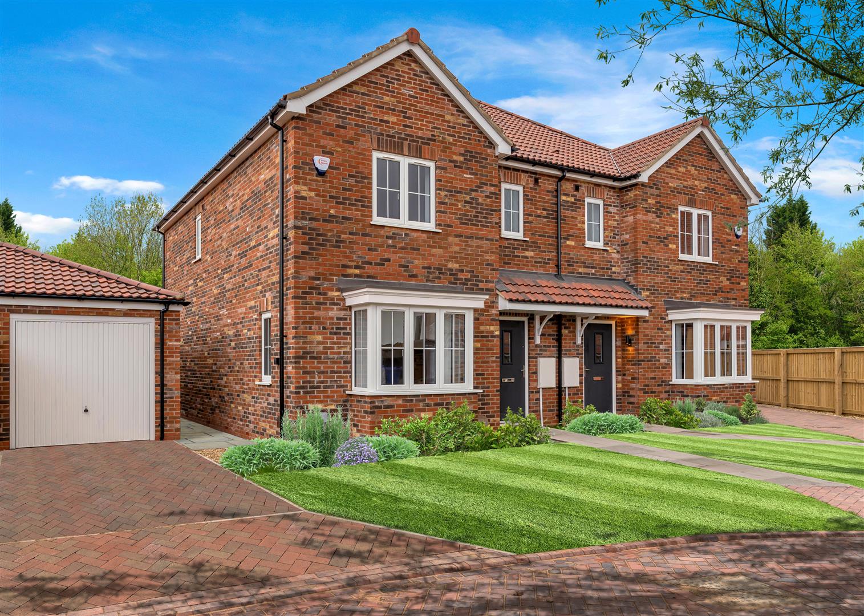
Plot 58, 1, Robin Close, Waltham

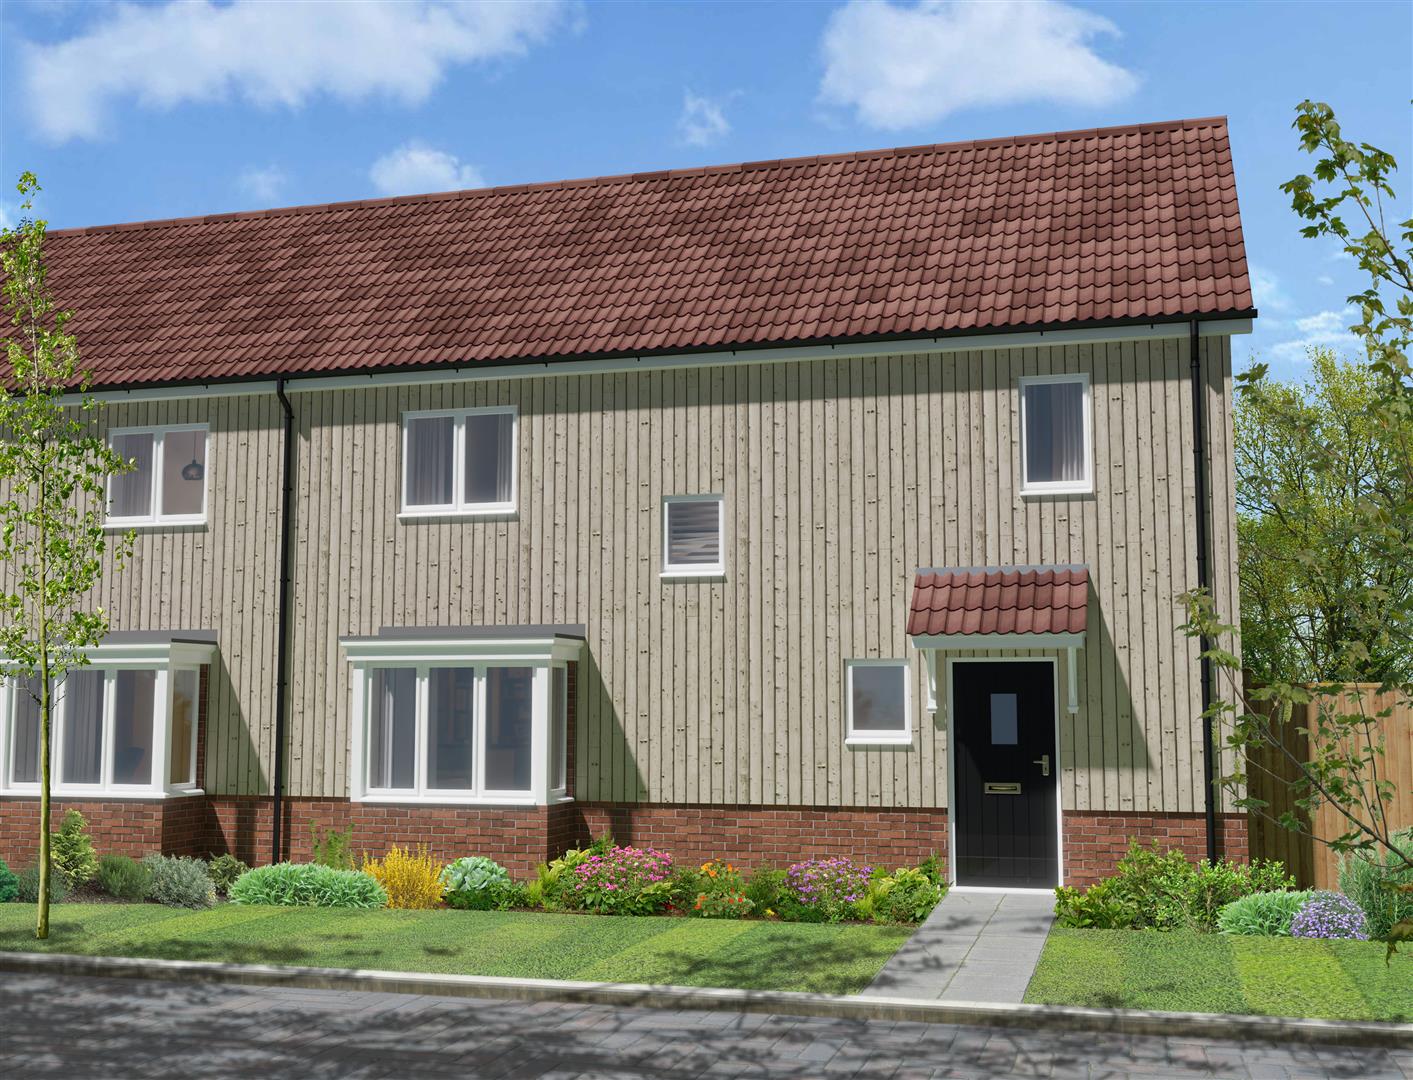
** 5% GIFTED DEPOSIT INCLUDED ** Cyden Homes are delighted to offer this TWO bedroom END LINK PROPERTY, The Jade with PARKING, in this highly sought after location of Waltham with a stunning specification throughout comprising of a kitchen diner complete with a contemporary fitted kitchen, lounge and ground floor cloakroom. TWO good sized bedrooms and family bathroom. Enclosed rear garden and a parking space.

Plot 185, 7 Dove Drive, Waltham, Grimsby

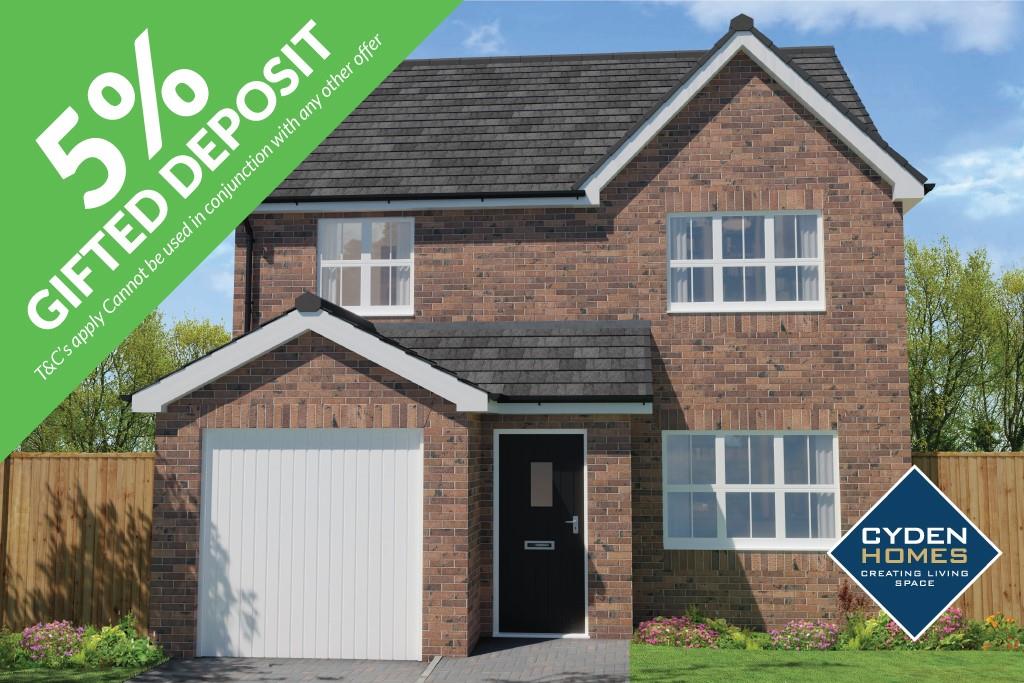
Located on the popular Hyde Development in Waltham which is under construction with CYDEN HOMES is this BRAND NEW THREE BEDROOM END LINK HOUSE with a garage. The NEW Onyx design is constructed to their usual very high standard with an excellent specification throughout having accommodation includes: Entrance hall, cloaks/wc, good sized lounge, fitted dining kitchen plus three bedrooms one with en-suite and a family bathroom to the first floor. Garage and a block paved driveway. Double glazing. An enclosed rear garden. 10 year building guarantee.

Plot 231, 68 Pearmain Gardens, Scartho

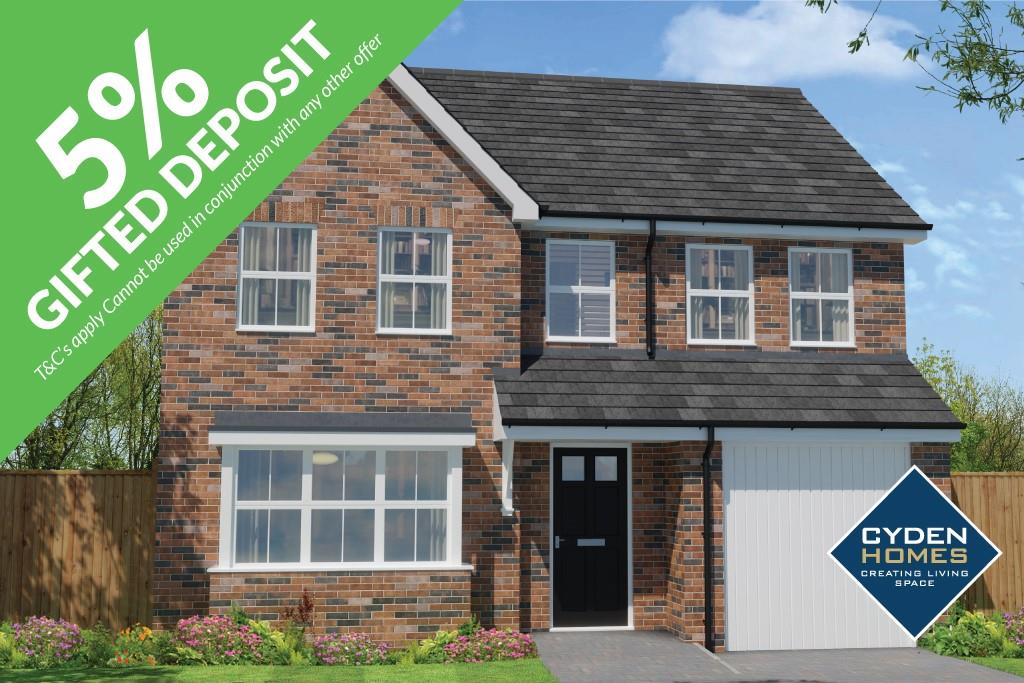
**5% GIFTED DEPOSIT INCLUDED!** Situated on the very popular Springfield Park Development in Scartho is this beautiful FOUR BEDROOM DETACHED FAMILY home offers a superb layout and stunning specification throughout under construction by CYDEN HOMES. The Opal ground floor design comprises of a spacious open-plan kitchen-dining room, fitted kitchen and branded appliances. Also to the ground floor is a generous lounge with oak double doors and cloakroom. At the rear of the property this property is a second lounge/sunroom, ideal for a growing family. Upstairs are four good sized bedrooms, with bedroom one offering fitted wardrobes and en-suite. Three further bedrooms with a contemporary family bathroom. This home benefits from an enclosed rear garden, block paved driveway leading to a single integral garage.

Plot 230, 67, Pearmain Gardens, Scartho

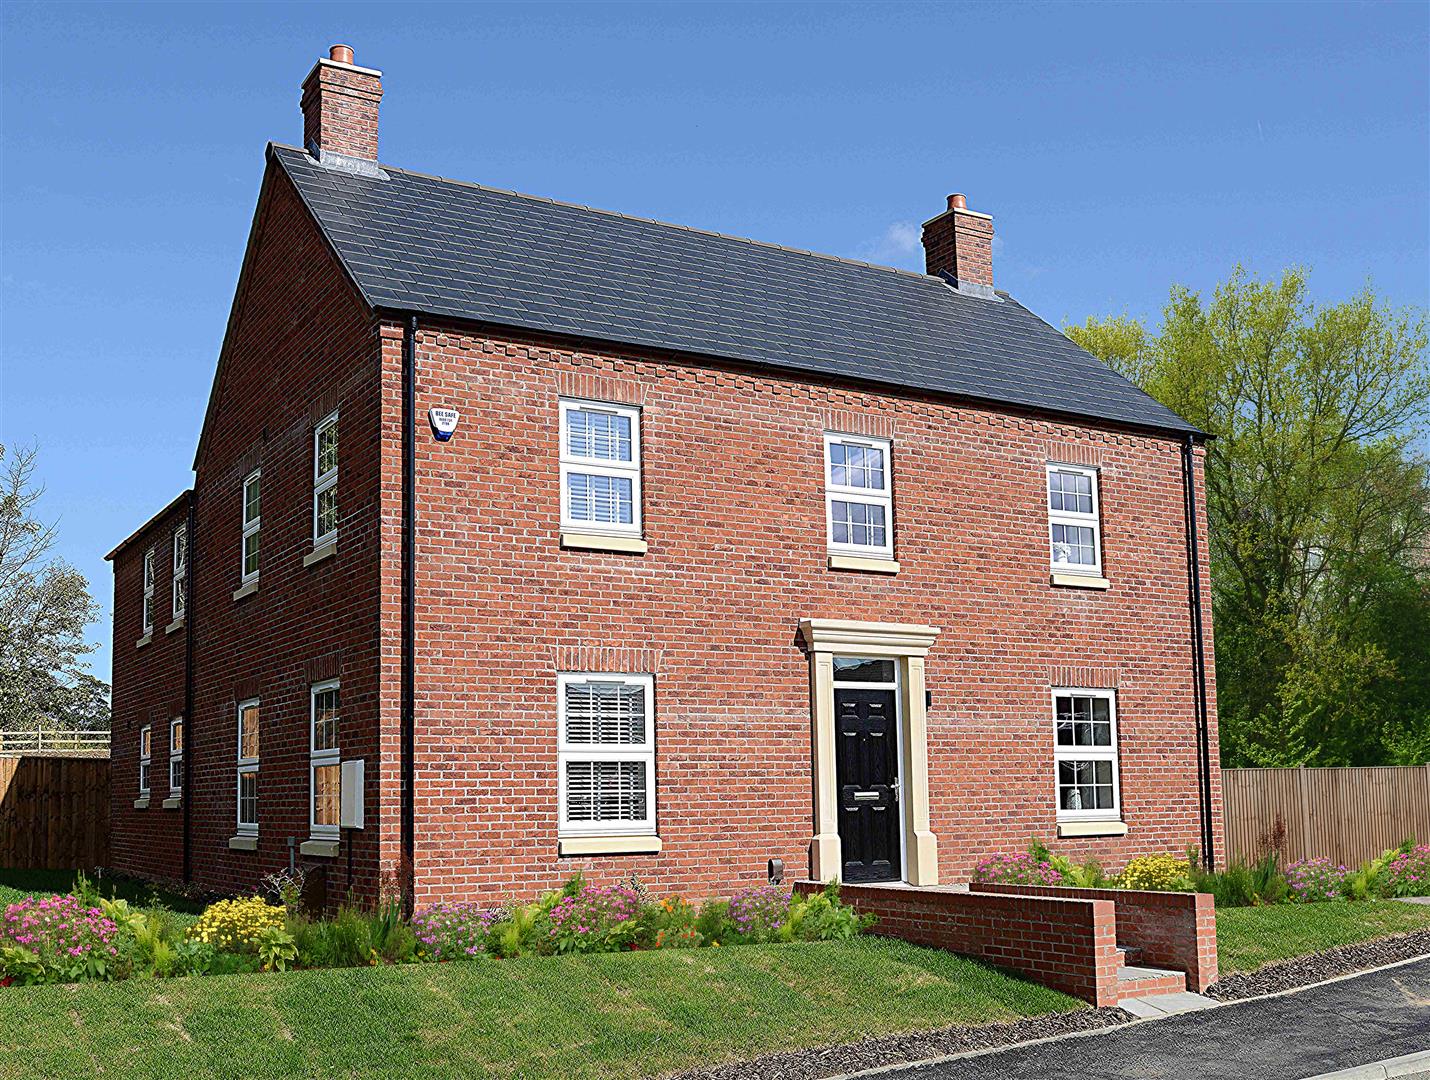
**5% GIFTED DEPOSIT INCLUDED** Situated on the very popular Springfield Park Development is this beautiful FOUR BEDROOM DETACHED FAMILY home which offers a superb layout and stunning specification throughout under construction by CYDEN HOMES. The Amber ground floor design comprises of a spacious open-plan kitchen-dining room, fitted kitchen and branded appliances. Also to the ground floor is a generous lounge with oak double doors and cloakroom. At the rear of the property this property is a second lounge/sunroom, ideal for a growing family. Upstairs are four good sized bedrooms, with bedroom one having an en-suite. Three further bedrooms with a contemporary family bathroom. This home benefits from an enclosed rear garden, block paved driveway leading to a single integral garage.

Plot 80, 1 Rue De Maisdon, Keelby

**NEW DEVELOPMENT** Situated on a popular new development by Cyden Homes in the sought-after village of Keelby, The Sapphire is an impressive four-bedroom detached family home, currently under construction. Boasting a superb layout, high-quality specification and the added benefit of a detached double garage, this exceptional property offers both space and flexibility for modern family living.The ground floor comprises a welcoming entrance hall, separate study, snug and an impressive open-plan kitchen/diner, complemented by a separate utility room and convenient cloakroom/WC.To the first floor, the generous master bedroom benefits from a dressing room and en-suite shower room, while the second double bedroom also enjoys its own dressing room and shower room. Two further well-proportioned bedrooms are served by the family bathroom. Externally, the property benefits from a private driveway leading to the detached double garage. An enclosed rear garden completes this attractive home, providing a private outdoor space for relaxing and entertaining. Keelby is a popular village offering a welcoming community atmosphere, local amenities and convenient access to the surrounding countryside and nearby towns. This is an excellent opportunity to secure a substantial new-build family home in a desirable village setting, combining contemporary living.

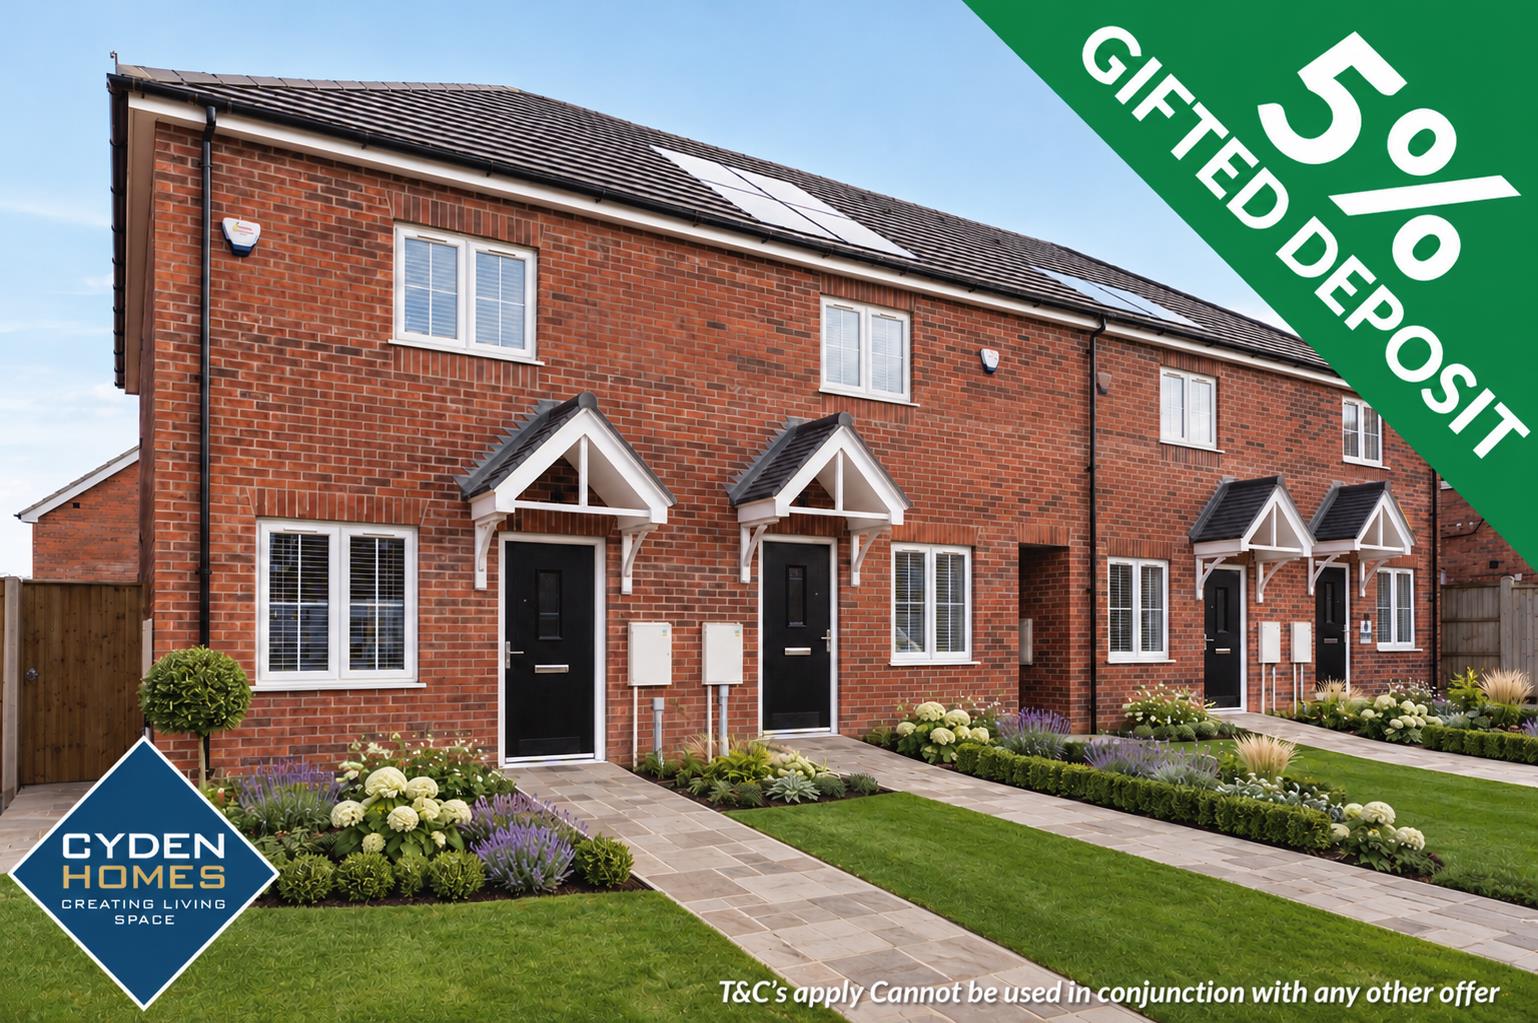
32A Pinfold Lane, Holton-Le-Clay, Grimsby

A FANTASTIC OPPORTUNITY TO PURCHASE ONE OF THESE 4 BRAND NEW LINK HOUSES under construction by the highly regarded local building company CAG Developments LTD. Situated in the popular village of Holton le Clay which is ideally placed for access into both Grimsby and Louth town centres No. 32A has a 10 year Architect’s Certificate together with a £10,000 allowance giving prospective purchasers the opportunity of personalising the kitchen and bathroom spaces. No. 32A is a THREE BEDROOM MID LINK HOUSE with spacious accommodation including Entrance hall, cloaks/wc, separate lounge, living dining kitchen to the ground floor plus three bedrooms and a bathroom/wc to the first floor. The property benefits from a heat source pump (underfloor heating to the ground floor), uPVC double glazing and boasts an open plan paved frontage providing parking for two vehicles and an enclosed WEST faced rear garden which will be seeded together with a paved patio area. Nearing completion. Call now if you are seeking a brand new stylish home which includes your very own personal finishes.

32B Pinfold Lane, Holton-Le-Clay, Grimsby

A FANTASTIC OPPORTUNITY TO PURCHASE ONE OF THESE 4 BRAND NEW LINK HOUSES under construction by the highly regarded local building company CAG Developments LTD. Situated in the popular village of Holton le Clay which is ideally placed for access into both Grimsby and Louth town centres No. 32B has a 10 year Architect’s Certificate together with a £10,000 allowance giving prospective purchasers the opportunity of personalising the kitchen and bathroom spaces. No. 32B is a THREE BEDROOM MID LINK HOUSE with spacious accommodation including Entrance hall, cloaks/wc, separate lounge, living dining kitchen to the ground floor plus three bedrooms and a bathroom/wc to the first floor. The property benefits from a hat source pump (underfloor heating to the ground floor), uPVC double glazing and boasts an open plan paved frontage providing parking for two vehicles and an enclosed WEST faced rear garden which will be seeded together with a paved patio area. Nearing completion. Call now if you are seeking a brand new stylish home which includes your very own personal finishes.

32C Pinfold Lane, Holton-Le-Clay, Grimsby

A FANTASTIC OPPORTUNITY TO PURCHASE ONE OF THESE 4 BRAND NEW LINK HOUSES under construction by the highly regarded local building company CAG Developments LTD. Situated in the popular village of Holton le Clay which is ideally placed for access into both Grimsby and Louth town centres No. 32C has a 10 year Architect’s Certificate together with a £10,000 allowance giving prospective purchasers the opportunity of personalising the kitchen and bathroom spaces. No. 32C is a TWO BEDROOM END LINK HOUSE with spacious accommodation including Entrance hall, cloaks/wc, separate lounge, living dining kitchen to the ground floor plus two bedrooms and a bathroom/wc to the first floor. The property benefits from a heat source pump (underfloor heating to the ground floor), uPVC double glazing and boasts an open plan lawned front garden that wraps the side of the property with off road parking to the rear and an enclosed WEST faced rear garden which will be seeded together with a paved patio area. Nearing completion. Call now if you are seeking a brand new stylish home which includes your very own personal finishes.

32 Pinfold Lane, Holton-Le-Clay, Grimsby

A FANTASTIC OPPORTUNITY TO PURCHASE ONE OF THESE 4 BRAND NEW LINK HOUSES under construction by the highly regarded local building company CAG Developments LTD. Situated in the popular village of Holton le Clay which is ideally placed for access into both Grimsby and Louth town centres No. 32 has a 10 year Architect’s Certificate together with a £10,000 allowance giving prospective purchasers the opportunity of personalising the kitchen and bathroom spaces. No. 32 is a TWO BEDROOM END LINK HOUSE with spacious accommodation including Entrance hall, cloaks/wc, separate lounge, living dining kitchen to the ground floor plus two bedrooms and a bathroom/wc to the first floor. The property benefits from a heat source pump (underfloor heating to the ground floor), uPVC double glazing and boasts an open plan paved frontage providing parking for two vehicles and an enclosed WEST faced rear garden which will be seeded together with a paved patio area. Nearing completion. Call now if you are seeking a brand new stylish home which includes your very own personal finishes.

Plot 17, 31 George Crescent, North Thoresby

**NEW DEVELOPMENT** FOUR-BEDROOM DETACHED HOME IN NORTH THORESBY Situated in the charming village of North Thoresby, near Grimsby, this beautiful new-build home by Cyden Homes offers spacious family living, a superb layout and a high-quality specification throughout. The ground floor features a generous open-plan kitchen and dining room, complete with a stylish fitted kitchen and branded appliances, alongside a separate utility room and convenient cloakroom/WC. A spacious lounge with elegant oak double doors provides a welcoming place to relax, while the additional rear lounge/sunroom offers versatile living space, ideal for family life or entertaining. Upstairs, there are four well-proportioned bedrooms, with the principal bedroom benefiting from fitted wardrobes and a private en-suite shower room. Three further bedrooms are served by a contemporary family bathroom. Externally, the property enjoys an enclosed rear garden, a block-paved driveway and a single garage, completing this impressive family home in the sought-after village of North Thoresby.

Plot 16, 29 George Crescent, North Thoresby

** NEW DEVELOPMENT ** Welcome to an exceptional opportunity to purchase a spacious four-bedroom detached home on a sought-after new development by Cyden Homes, situated in the charming village of North Thoresby, near Grimsby.This impressive family home offers generous living accommodation, including a well-appointed kitchen diner with access to a sunroom, a separate utility room, comfortable lounge, study and convenient ground-floor cloakroom. Upstairs, four well-proportioned bedrooms include a master bedroom with en suite, complemented by a family bathroom.Externally, the property benefits from a double garage and a long driveway providing ample off-road parking. Located within the sought-after village of North Thoresby, the development offers a peaceful village lifestyle while remaining within easy reach of Grimsby, Louth and the surrounding Lincolnshire countryside. Local amenities, schools and transport links are also conveniently accessible. 10 Year Warranty included ! Don't miss the opportunity to make this fantastic new home yours.

Plot 57, 40 George Crescent, North Thoresby

** NEW DEVELOPMENT** Located on the THORESBY MEADOWS Development which is under construction with CYDEN HOMES is this BRAND NEW THREE BEDROOM SEMI DETACHED HOUSE. The Iolite design is constructed to their usual very high standard with an excellent specification throughout having accommodation includes: Entrance hall, cloaks/wc, good sized lounge with open access into the full width fitted dining kitchen plus three bedrooms one with en suite and a family bathroom to the first floor. Double glazing. Drive and Garage plus an enclosed rear garden. 10 year building guarantee.

Compare listings

Compare