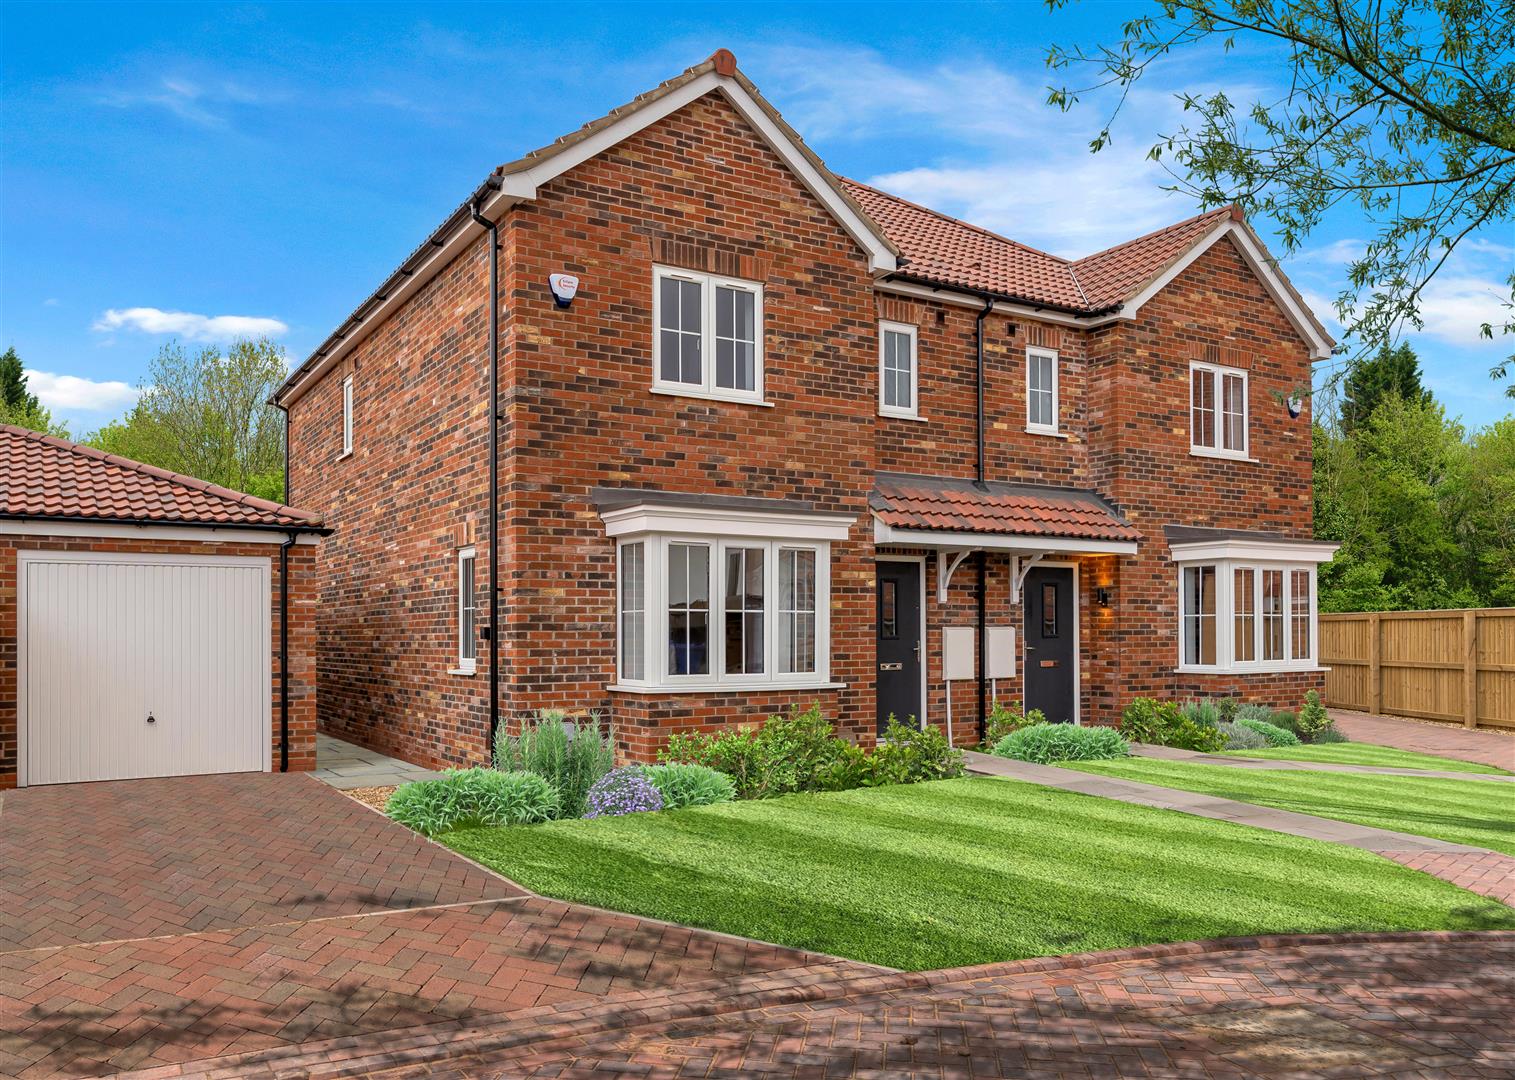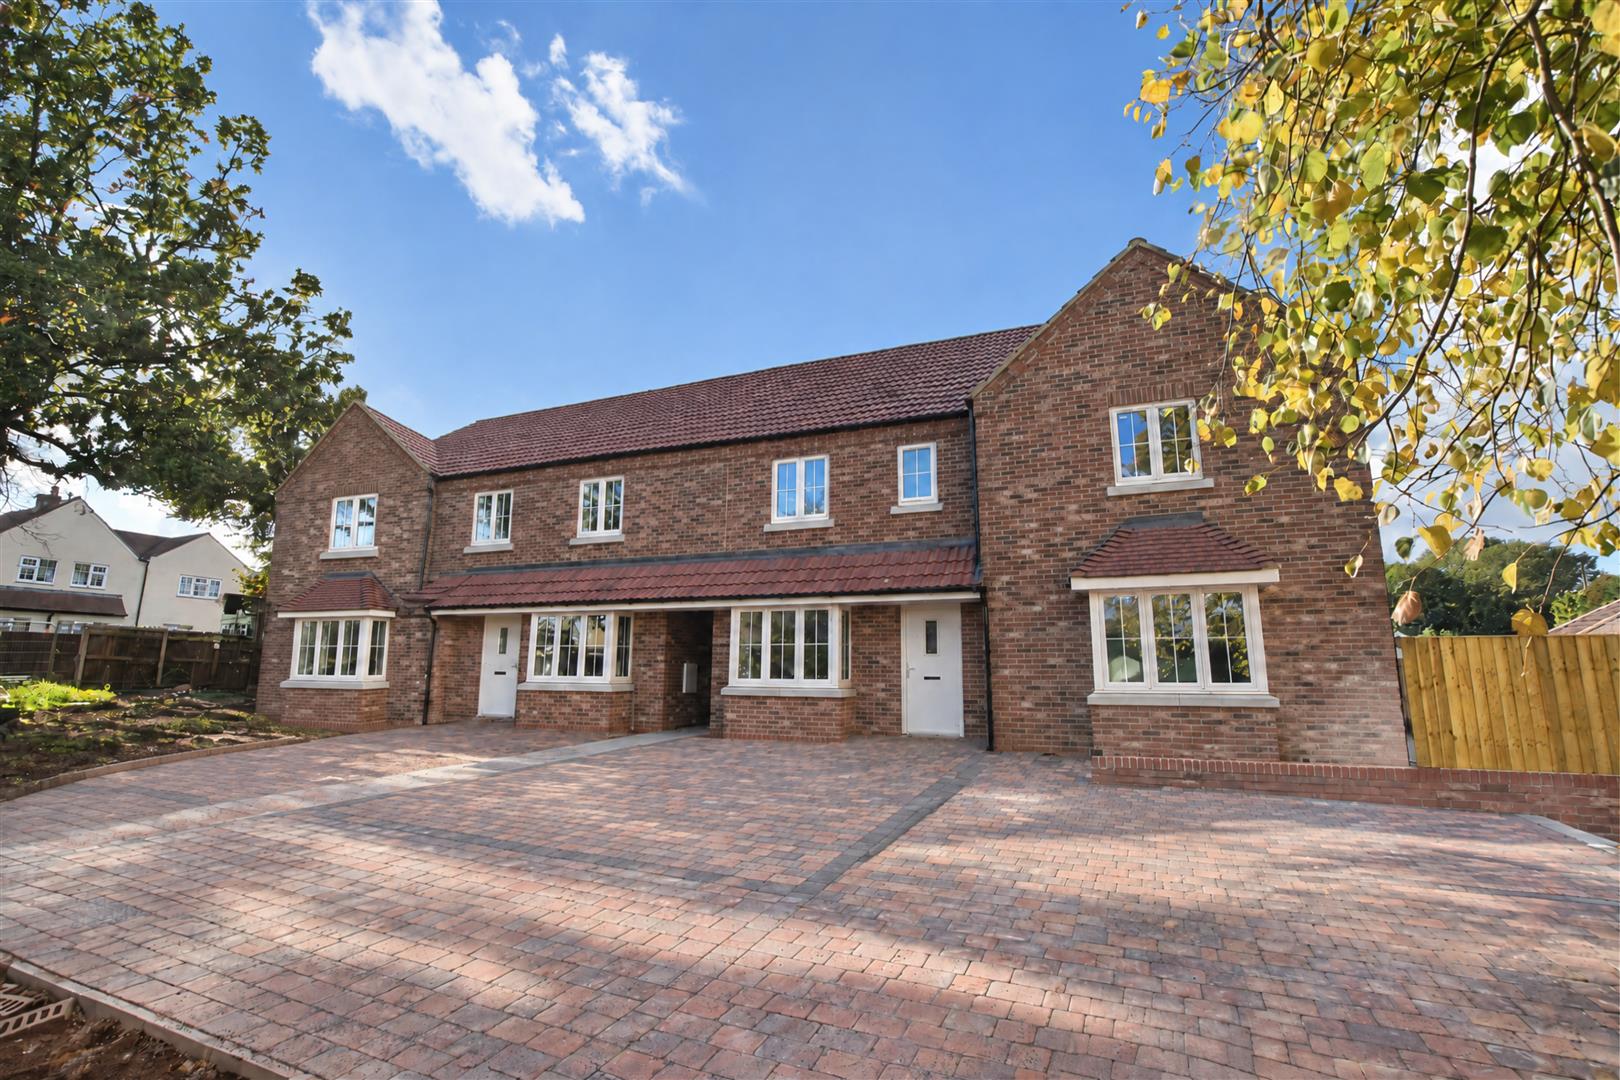
32B Pinfold Lane, Holton-Le-Clay, Grimsby

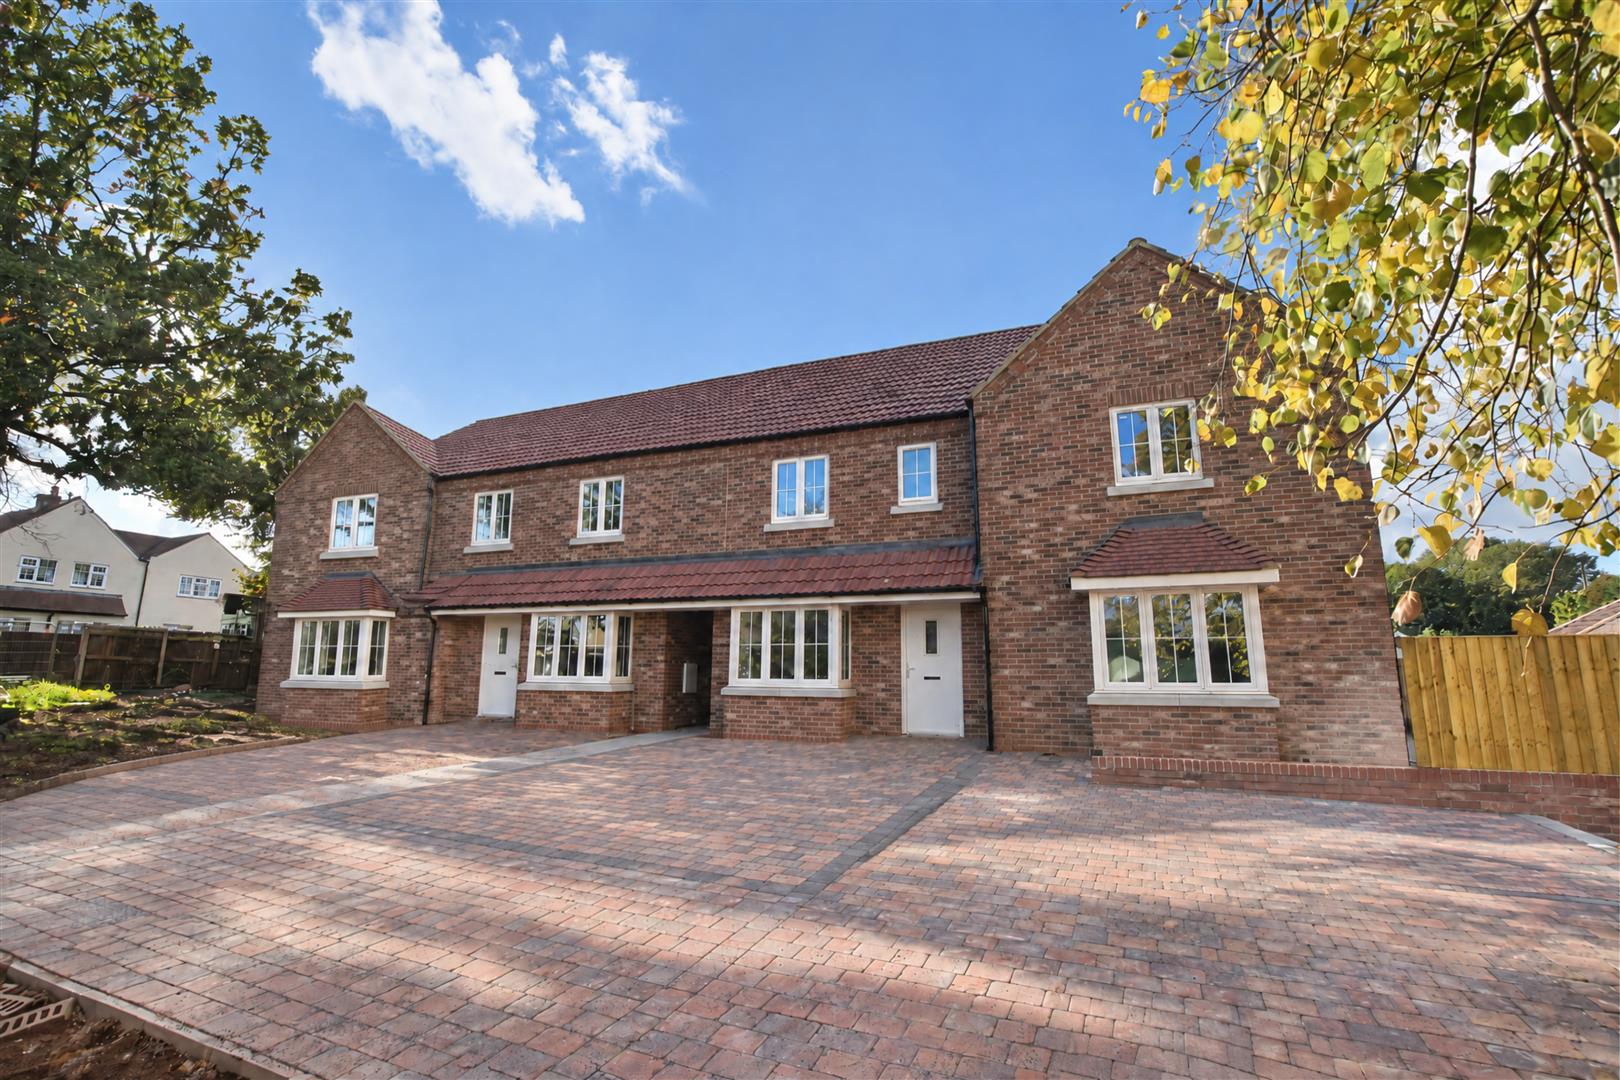
A FANTASTIC OPPORTUNITY TO PURCHASE ONE OF THESE 4 BRAND NEW LINK HOUSES under construction by the highly regarded local building company CAG Developments LTD. Situated in the popular village of Holton le Clay which is ideally placed for access into both Grimsby and Louth town centres No. 32B has a 10 year Architect’s Certificate together with a £10,000 allowance giving prospective purchasers the opportunity of personalising the kitchen and bathroom spaces. No. 32B is a THREE BEDROOM MID LINK HOUSE with spacious accommodation including Entrance hall, cloaks/wc, separate lounge, living dining kitchen to the ground floor plus three bedrooms and a bathroom/wc to the first floor. The property benefits from a hat source pump (underfloor heating to the ground floor), uPVC double glazing and boasts an open plan paved frontage providing parking for two vehicles and an enclosed WEST faced rear garden which will be seeded together with a paved patio area. Nearing completion. Call now if you are seeking a brand new stylish home which includes your very own personal finishes.
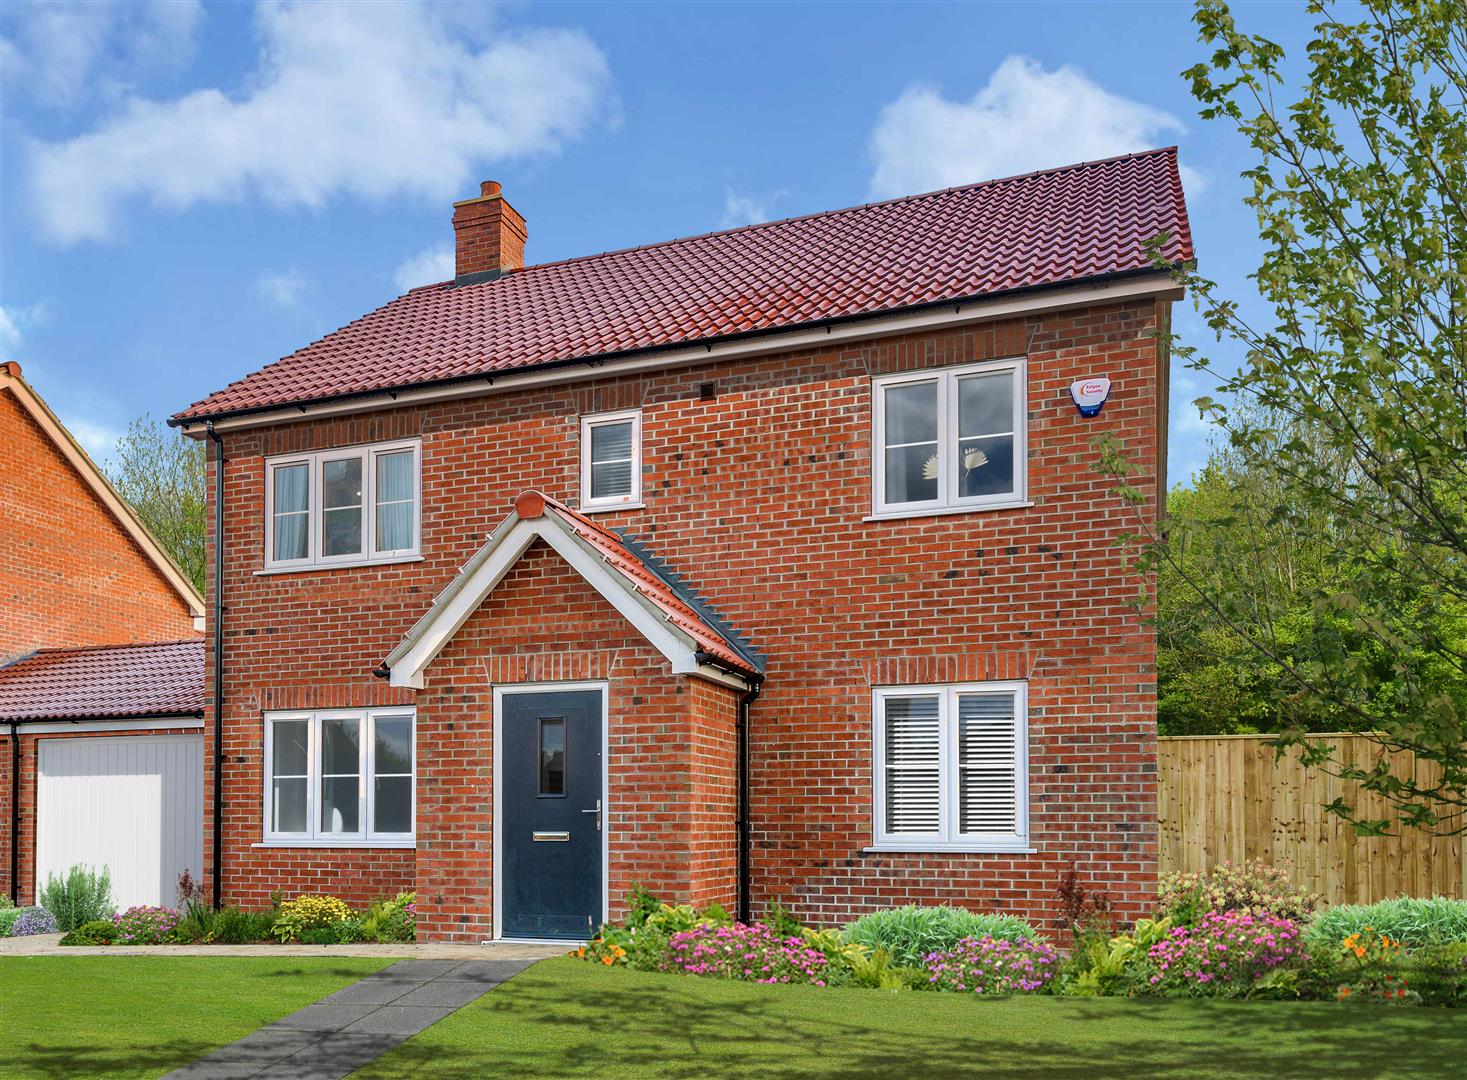
32C Pinfold Lane, Holton-Le-Clay, Grimsby

A FANTASTIC OPPORTUNITY TO PURCHASE ONE OF THESE 4 BRAND NEW LINK HOUSES under construction by the highly regarded local building company CAG Developments LTD. Situated in the popular village of Holton le Clay which is ideally placed for access into both Grimsby and Louth town centres No. 32C has a 10 year Architect’s Certificate together with a £10,000 allowance giving prospective purchasers the opportunity of personalising the kitchen and bathroom spaces. No. 32C is a TWO BEDROOM END LINK HOUSE with spacious accommodation including Entrance hall, cloaks/wc, separate lounge, living dining kitchen to the ground floor plus two bedrooms and a bathroom/wc to the first floor. The property benefits from a heat source pump (underfloor heating to the ground floor), uPVC double glazing and boasts an open plan lawned front garden that wraps the side of the property with off road parking to the rear and an enclosed WEST faced rear garden which will be seeded together with a paved patio area. Nearing completion. Call now if you are seeking a brand new stylish home which includes your very own personal finishes.
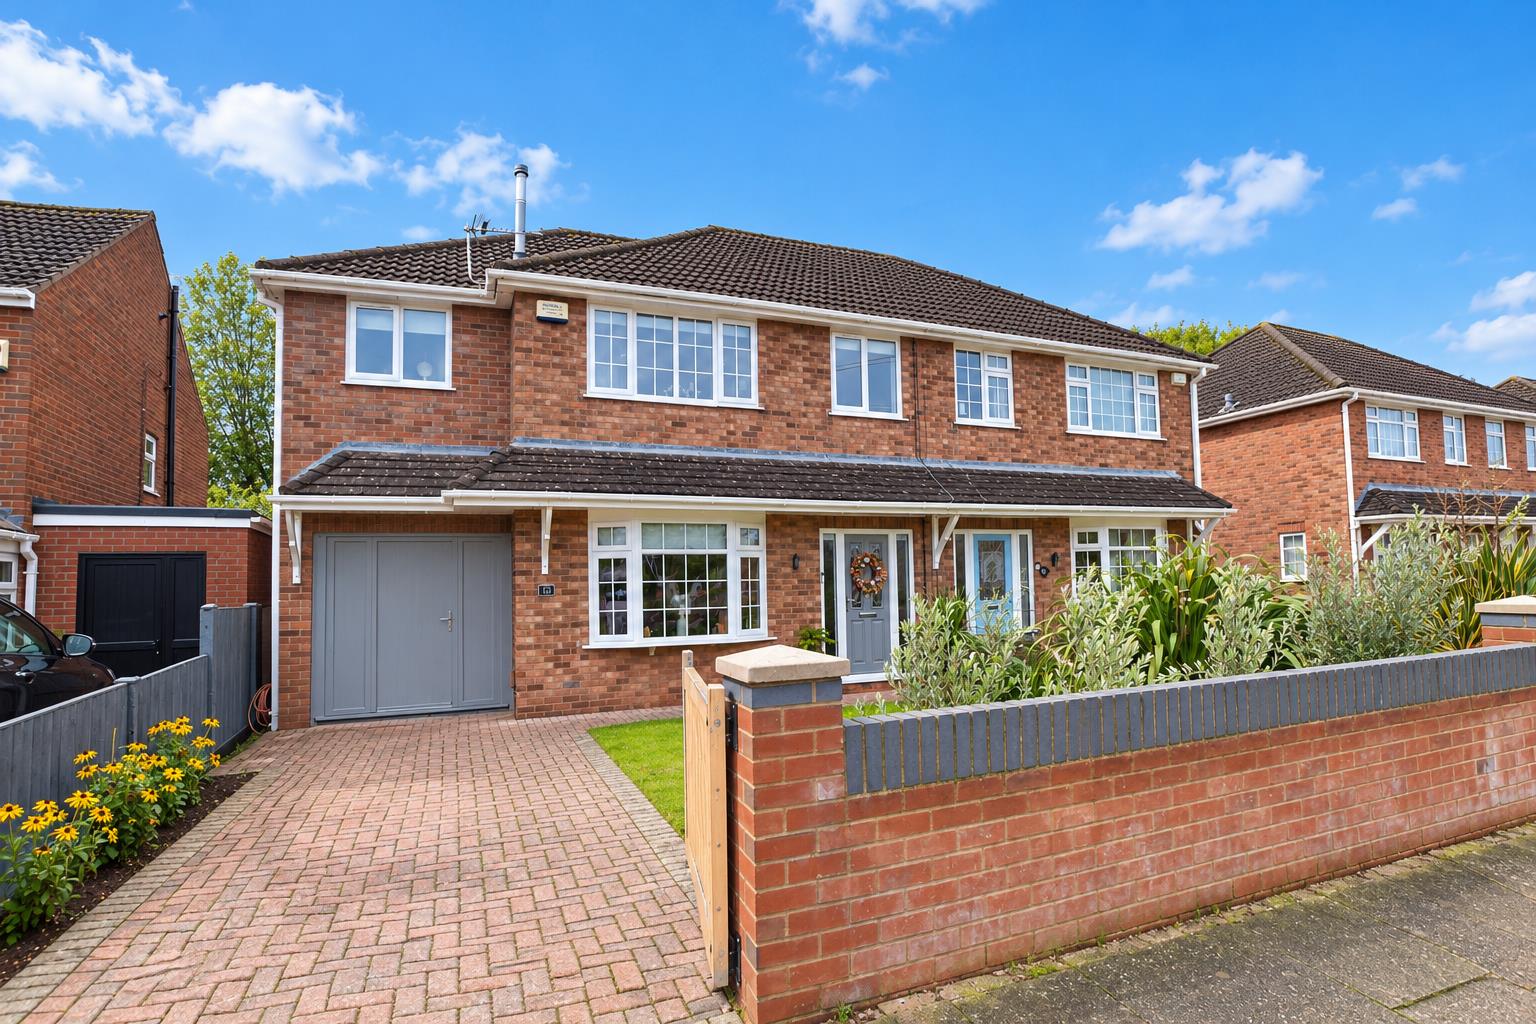
Brereton Avenue, Cleethorpes

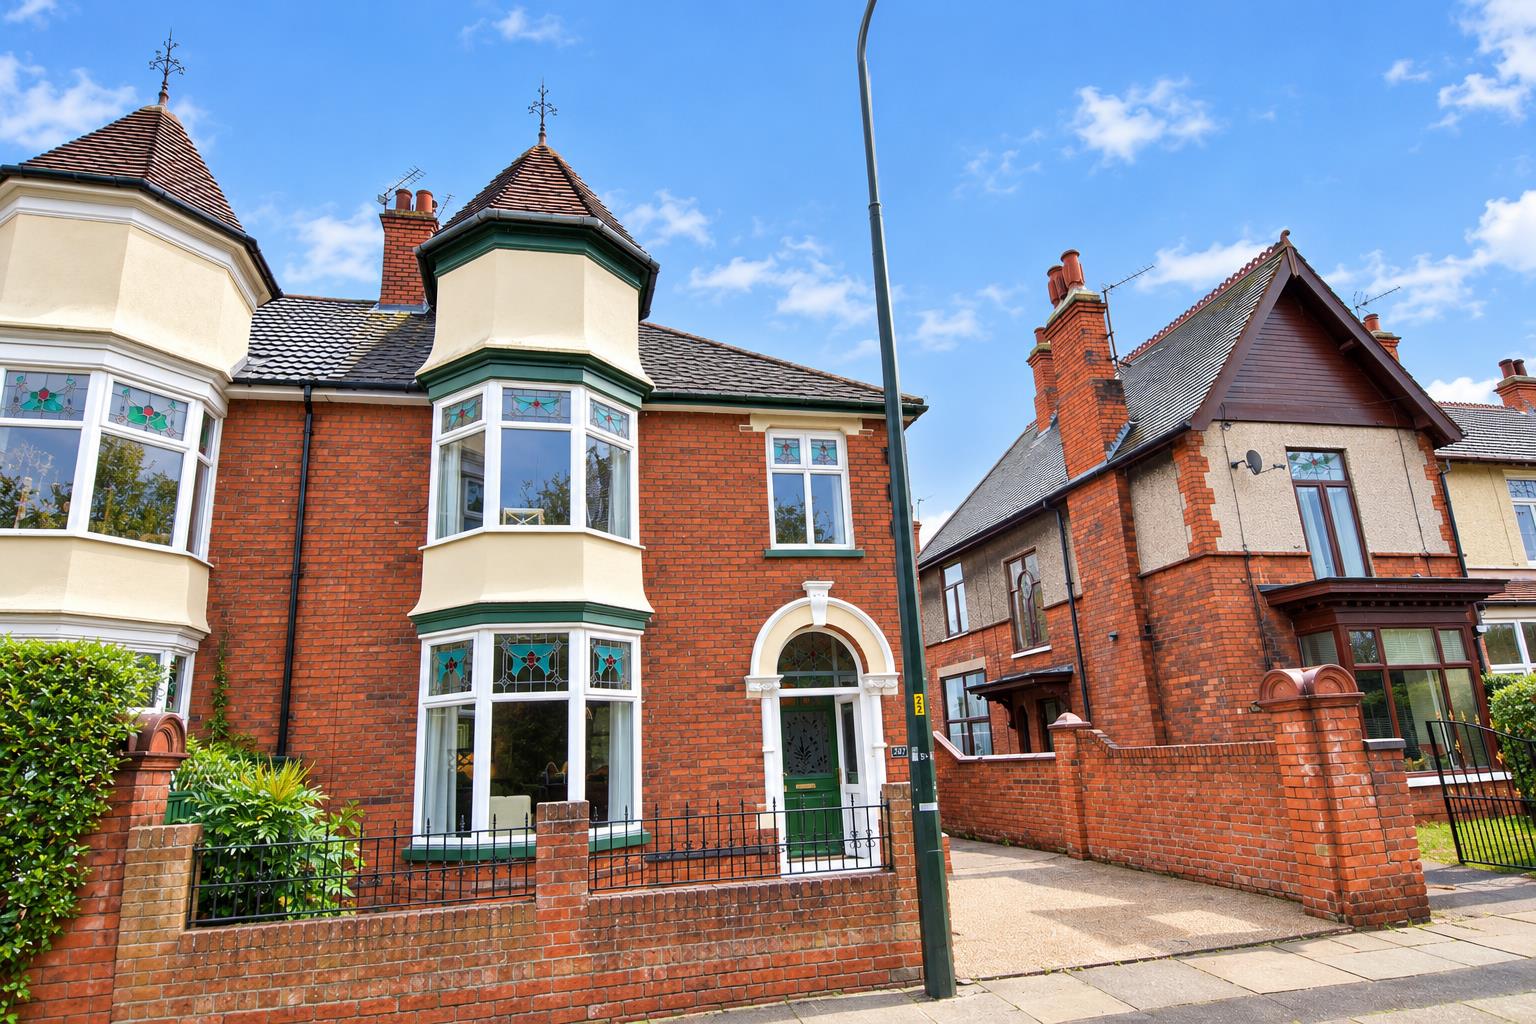
With views to the front over Sidney Park is this very handsome FOUR BEDROOM SEMI DETACHED HOUSE which has been updated over the years but still managed to retain its original charming and character including the distinctive turret to the front elevation, the main hand carved staircase, deep skirting boards and coloured leaded windows to the entrance hall. The spacious accommodation includes: Entrance porch, which leads through the original door into this delightful entrance hall which has a polished Parquet wooden floor, two large reception rooms plus a stunning living dining kitchen together with a utility/cloaks/wc to the ground floor. To the first floor there is a superb landing four good sized bedrooms and a large family bathroom including a separate shower cubicle. Gas central heating system. Extensive double glazed windows. Gas central heating system. Front garden with off parking plus an exotic planted rear garden.

Apt 1, Abbey Park Mews, Grimsby

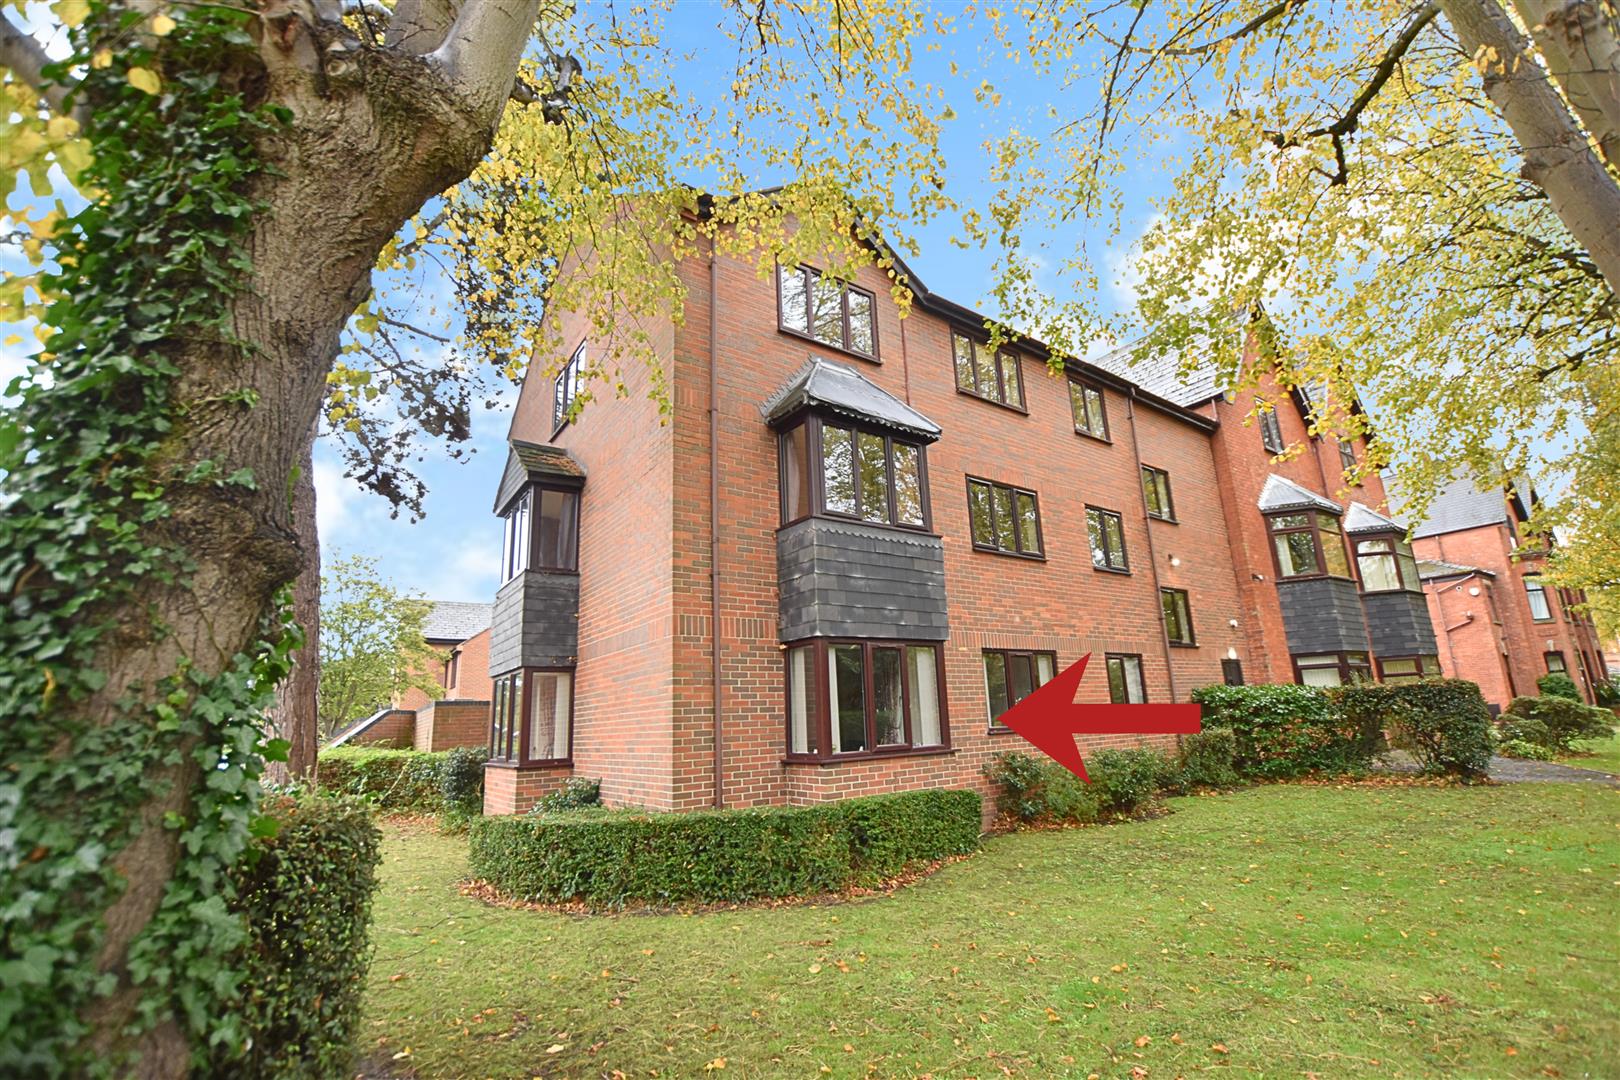
Located within easy access of the Town Centre is this GROUND FLOOR TWO BEDROOM APARTMENT which is situated within this development of apartments. Ideal for a variety of purchasers including first time buyers, investors and downsizers and has accommodation includes: Communal entrance which leads into the private entrance hall, good sized lounge/dining room, fitted kitchen, two bedrooms both with fitted wardrobes and a modern bathroom/wc. Gas central heating system. Double glazing. Communal gardens including an allocated parking space

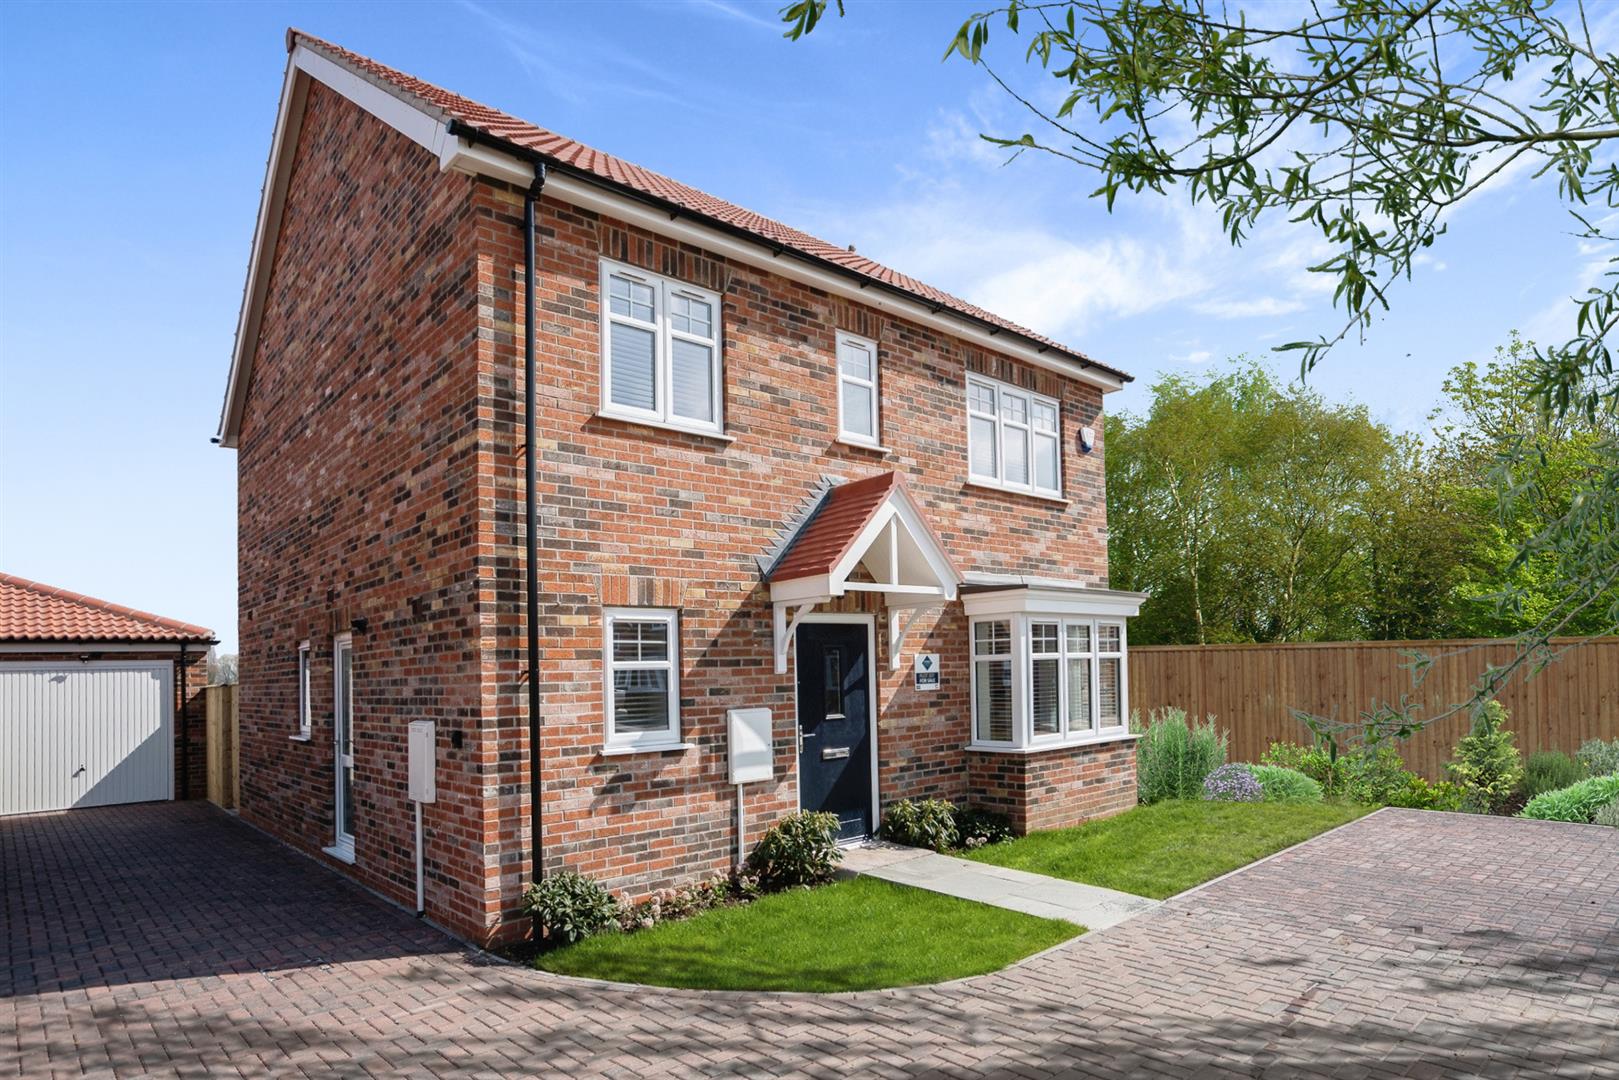
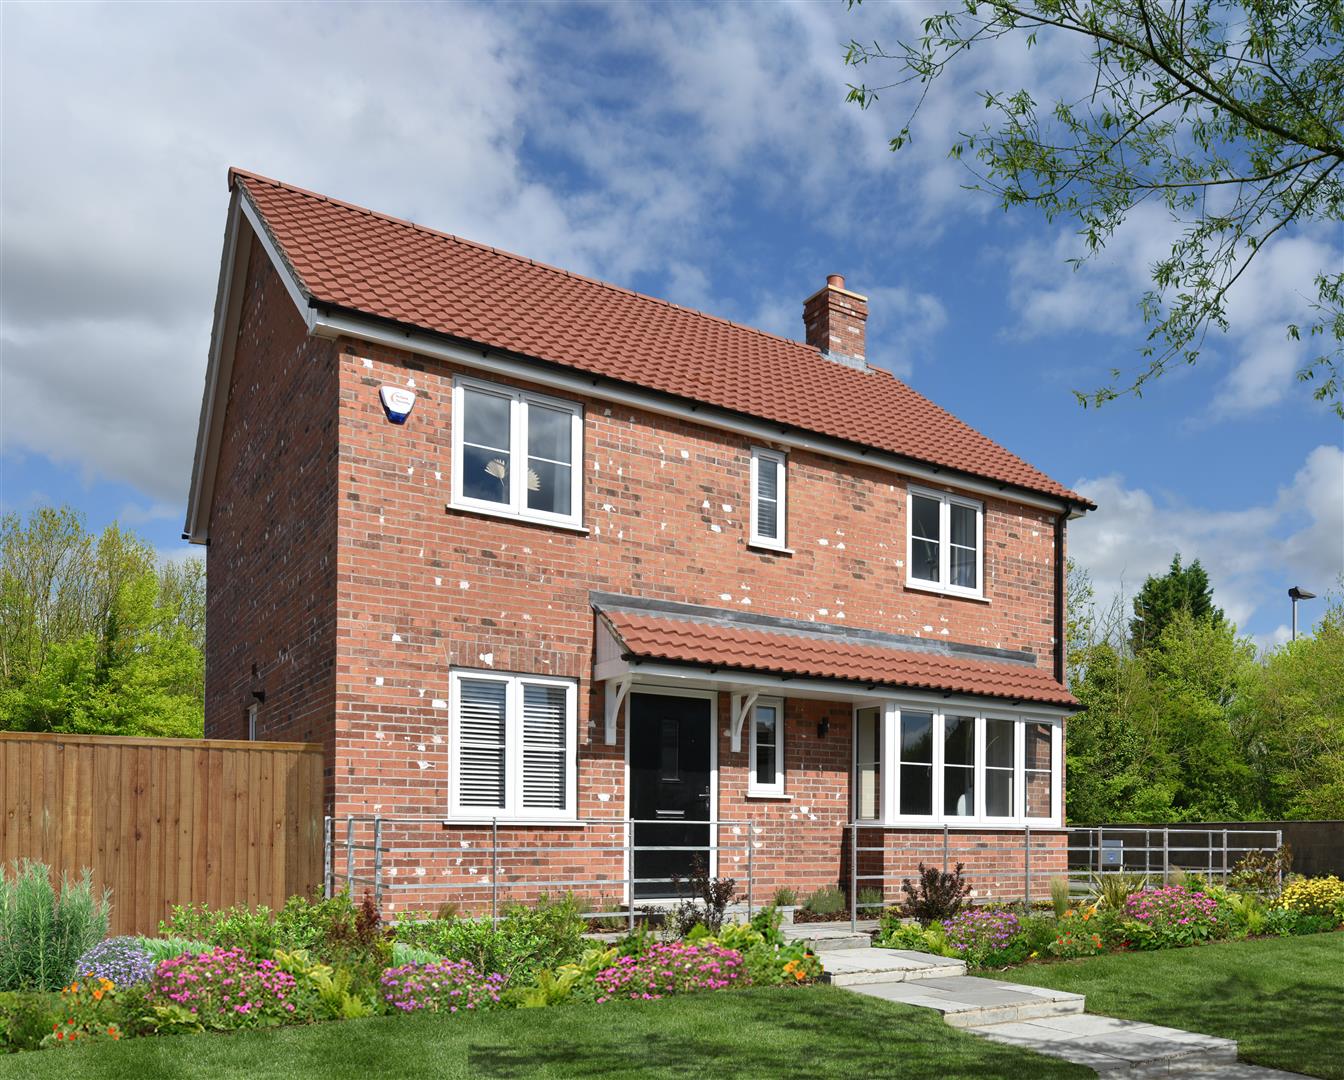
32 Pinfold Lane, Holton-Le-Clay, Grimsby

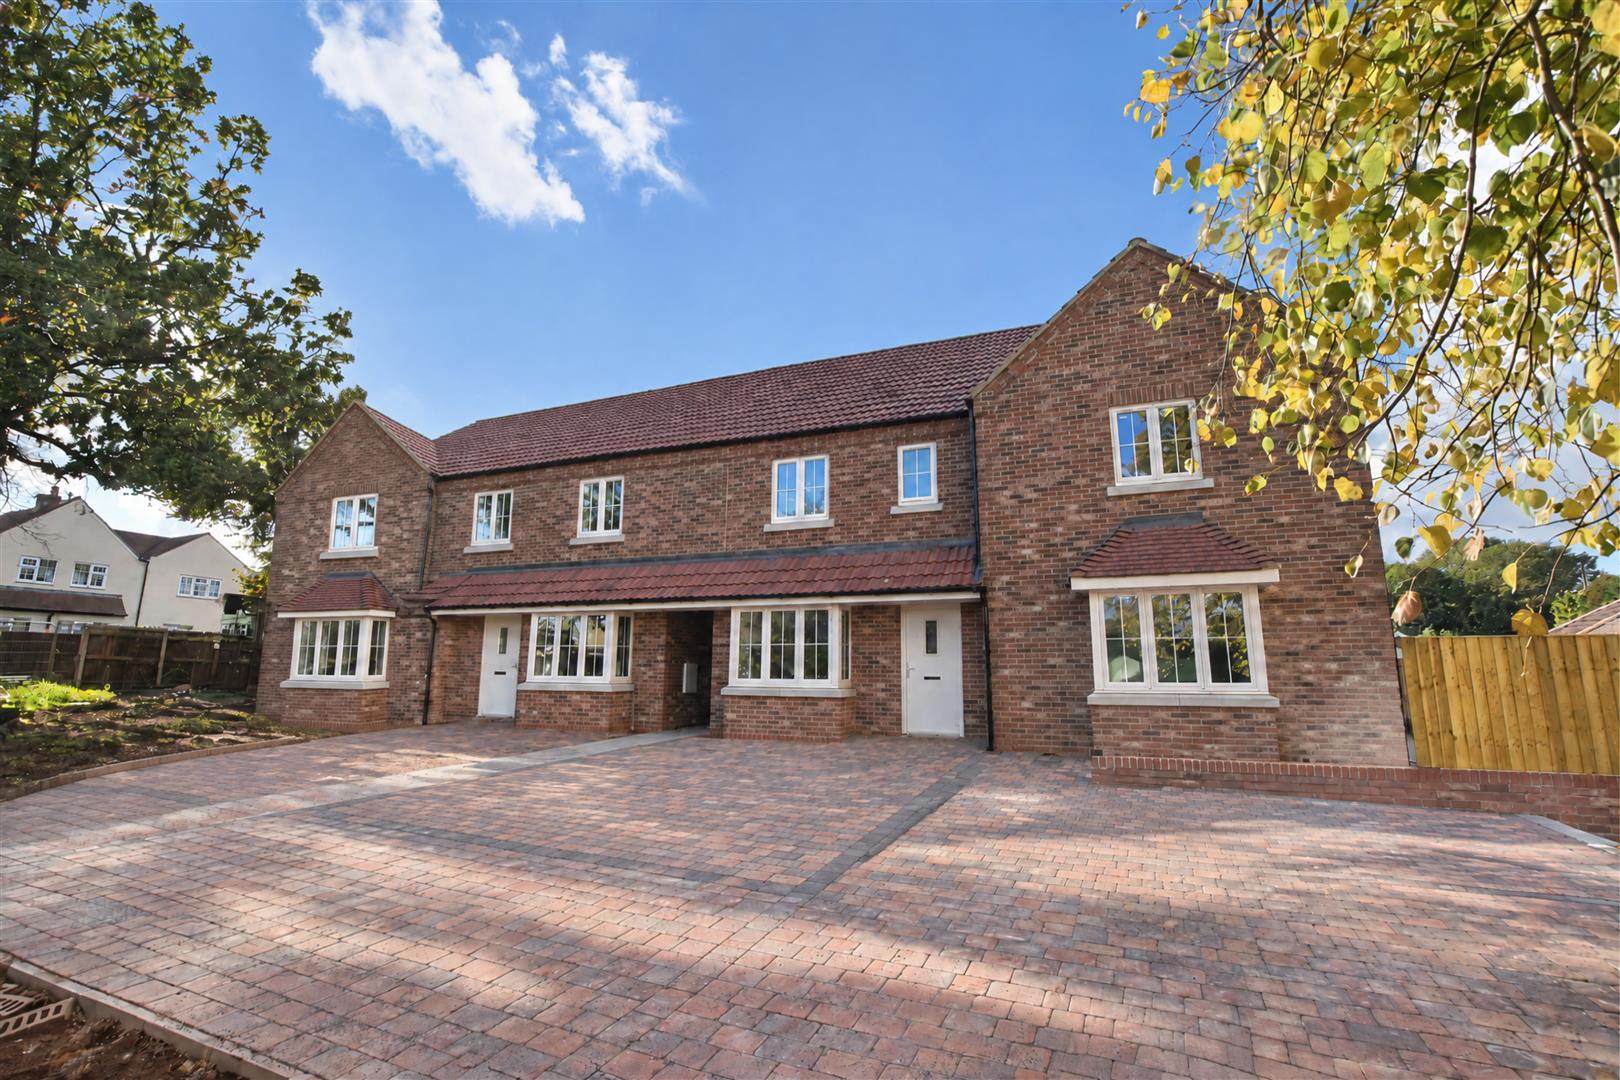
A FANTASTIC OPPORTUNITY TO PURCHASE ONE OF THESE 4 BRAND NEW LINK HOUSES under construction by the highly regarded local building company CAG Developments LTD. Situated in the popular village of Holton le Clay which is ideally placed for access into both Grimsby and Louth town centres No. 32 has a 10 year Architect’s Certificate together with a £10,000 allowance giving prospective purchasers the opportunity of personalising the kitchen and bathroom spaces. No. 32 is a TWO BEDROOM END LINK HOUSE with spacious accommodation including Entrance hall, cloaks/wc, separate lounge, living dining kitchen to the ground floor plus two bedrooms and a bathroom/wc to the first floor. The property benefits from a heat source pump (underfloor heating to the ground floor), uPVC double glazing and boasts an open plan paved frontage providing parking for two vehicles and an enclosed WEST faced rear garden which will be seeded together with a paved patio area. Nearing completion. Call now if you are seeking a brand new stylish home which includes your very own personal finishes.
Plot 17, 31 George Crescent, North Thoresby

**NEW DEVELOPMENT** FOUR-BEDROOM DETACHED HOME IN NORTH THORESBY Situated in the charming village of North Thoresby, near Grimsby, this beautiful new-build home by Cyden Homes offers spacious family living, a superb layout and a high-quality specification throughout. The ground floor features a generous open-plan kitchen and dining room, complete with a stylish fitted kitchen and branded appliances, alongside a separate utility room and convenient cloakroom/WC. A spacious lounge with elegant oak double doors provides a welcoming place to relax, while the additional rear lounge/sunroom offers versatile living space, ideal for family life or entertaining. Upstairs, there are four well-proportioned bedrooms, with the principal bedroom benefiting from fitted wardrobes and a private en-suite shower room. Three further bedrooms are served by a contemporary family bathroom. Externally, the property enjoys an enclosed rear garden, a block-paved driveway and a single garage, completing this impressive family home in the sought-after village of North Thoresby.

Plot 16, 29 George Crescent, North Thoresby

** NEW DEVELOPMENT ** Welcome to an exceptional opportunity to purchase a spacious four-bedroom detached home on a sought-after new development by Cyden Homes, situated in the charming village of North Thoresby, near Grimsby.This impressive family home offers generous living accommodation, including a well-appointed kitchen diner with access to a sunroom, a separate utility room, comfortable lounge, study and convenient ground-floor cloakroom. Upstairs, four well-proportioned bedrooms include a master bedroom with en suite, complemented by a family bathroom.Externally, the property benefits from a double garage and a long driveway providing ample off-road parking. Located within the sought-after village of North Thoresby, the development offers a peaceful village lifestyle while remaining within easy reach of Grimsby, Louth and the surrounding Lincolnshire countryside. Local amenities, schools and transport links are also conveniently accessible. 10 Year Warranty included ! Don't miss the opportunity to make this fantastic new home yours.

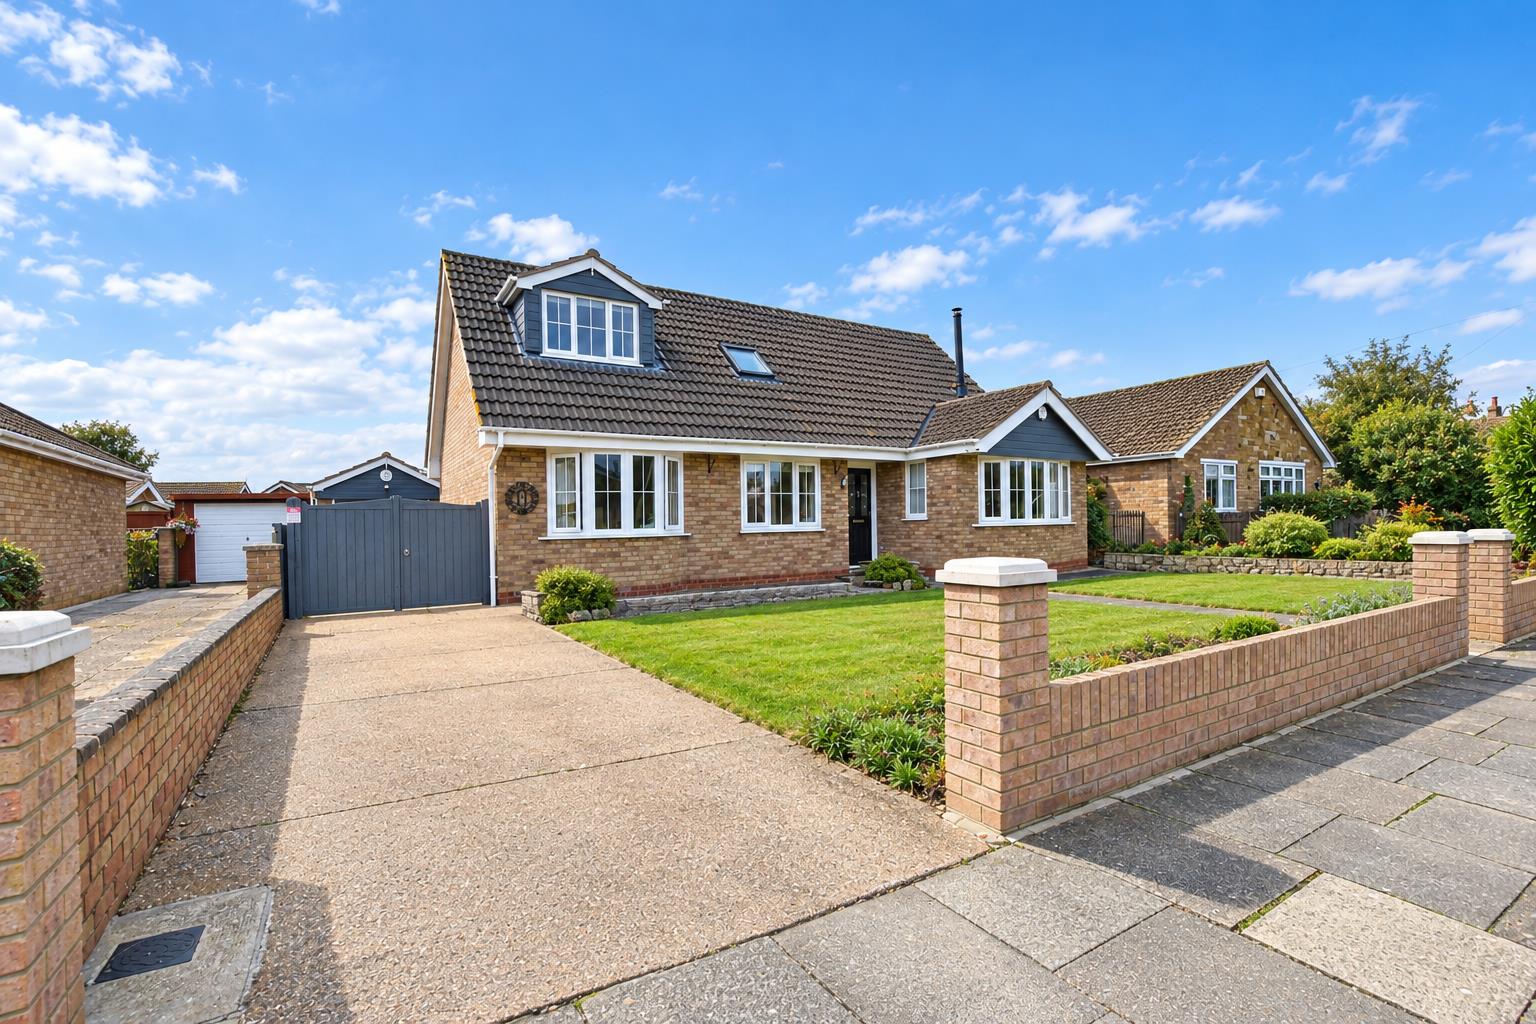
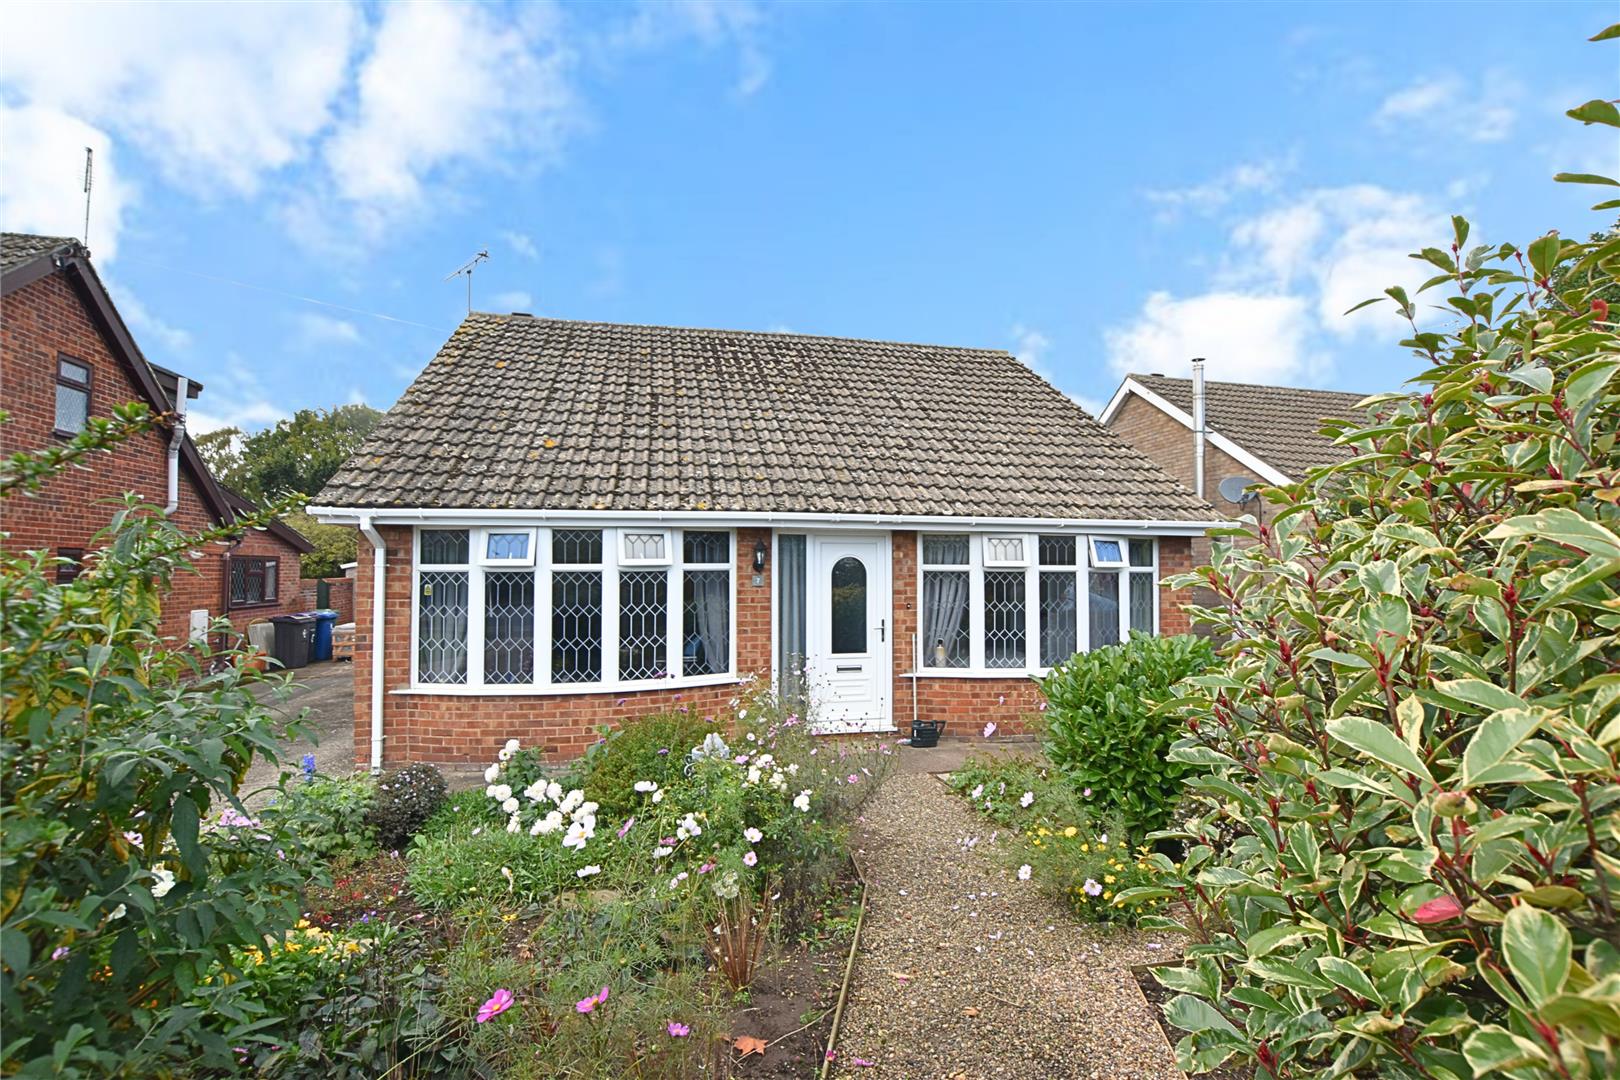
Manley Gardens, Cleethorpes

Situated within a desirable area of Cleethorpes, conveniently located for a range of local amenities and the beautiful seafront, this impressive detached dormer bungalow has been thoughtfully extended by the current vendors to create a modern and versatile family home. Benefitting from gas central heating and uPVC double glazing, the well-proportioned accommodation briefly comprises an entrance hall, an open-plan kitchen/diner with double doors leading through to the lounge, two ground floor bedrooms and a family bathroom. To the first floor are two further generous double bedrooms, both benefiting from their own en-suite shower rooms, providing excellent accommodation for family members and guests alike. Externally, the property enjoys well-maintained gardens, off-road parking, a detached garage and an enclosed rear garden featuring a large paved patio area, ideal for outdoor entertaining or relaxing. For added peace of mind, the garage and garden shed are fitted with an alarm and CCTV. Offering spacious and flexible accommodation in a sought-after location, early viewing is highly recommended to fully appreciate all this fantastic home has to offer.

Plot 57, 40 George Crescent, North Thoresby

** NEW DEVELOPMENT** Located on the THORESBY MEADOWS Development which is under construction with CYDEN HOMES is this BRAND NEW THREE BEDROOM SEMI DETACHED HOUSE. The Iolite design is constructed to their usual very high standard with an excellent specification throughout having accommodation includes: Entrance hall, cloaks/wc, good sized lounge with open access into the full width fitted dining kitchen plus three bedrooms one with en suite and a family bathroom to the first floor. Double glazing. Drive and Garage plus an enclosed rear garden. 10 year building guarantee.

Plot 12, 8 Bluestone Avenue, Thoresby Meadows

*** NEW DEVELOPMENT*** This beautiful new home offers a superb layout and stunning specification throughout, the ground floor design comprises of a spacious open-plan kitchen-dining room with a snug, fitted kitchen has branded appliances, separate utility room, study and cloakroom/w.c.. Also to the ground floor is a generous lounge with bay to front aspect. Upstairs are four good sized bedrooms, with bedroom one offering fitted wardrobes and en-suite. Three further bedrooms with a contemporary family bathroom. This home benefits from an enclosed rear garden, block paved driveway leading to a single garage.

Greyfriars, Grimsby

If you are looking for a FOUR BEDROOM FAMILY PROPERTY WITH STUNNING ACCOMMODATION then look no further than 85 Greyfriars. The present owners have left no stone unturned with extensions and upgraded kitchen, bathroom and shower room and an internal inspection is strongly recommended. The contemporary styled accommodation including: Entrance hall, good sized lounge, large L shaped living dining kitchen, rear porch with cloaks/wc and an excellent sized utility room (formerly the garage). To the first floor there are four good sized bedrooms the principle bedroom having a superb en suite bathroom/wc plus a large shower room/wc. Gas central heating system. Quality double glazing. Front garden with off road parking plus a exotic planted rear garden including an ornamental fish pond and a raised heating swimming pool ideal for the summer months.

Windsor Drive, Caistor, Market Rasen

Situated in the very popular Roman market town of Caistor which lies to the western side of Grimsby at the edge of The Wolds, therefore being ideally situated for access into Market Rasen and Lincoln, having renown schooling including the highly regarded Caistor Grammar School which is within walking distance. The accommodation has been extended over the years to now provide a spacious family home with accommodation including: Entrance hall, good sized lounge, large dining kitchen, conservatory, two ground floor bedrooms and a contemporary bathroom/wc plus two double bedrooms to the first floor. Gas central heating system. Double glazing. Well stock front garden plus a substantial rear garden which has excellent off road parking and has viewings over Millfields Park.

Compare listings

Compare